Riverstone model in Grande Reserve, Yorkville, IL, Real Estate
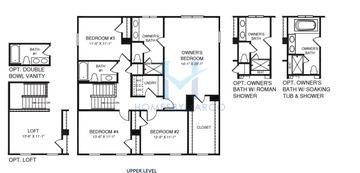
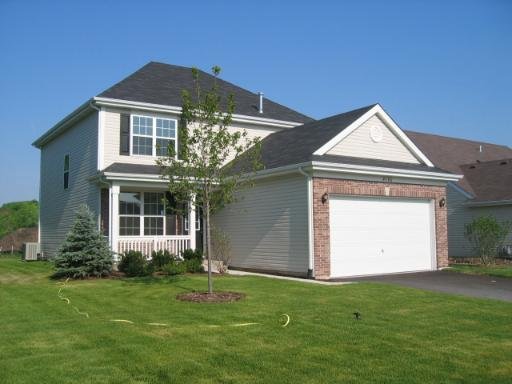
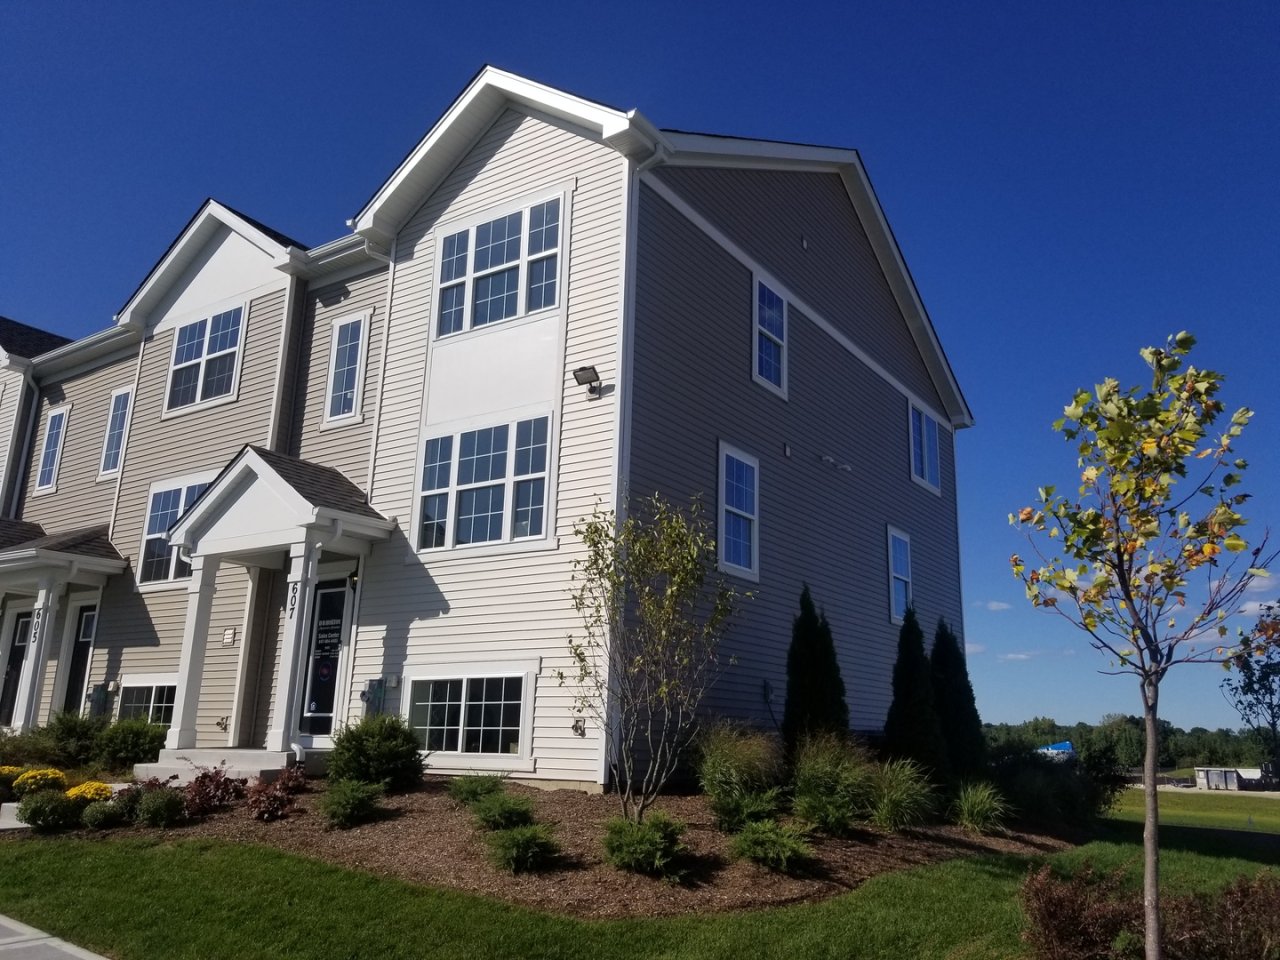
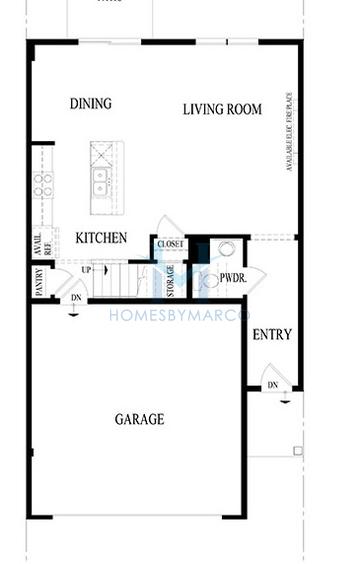
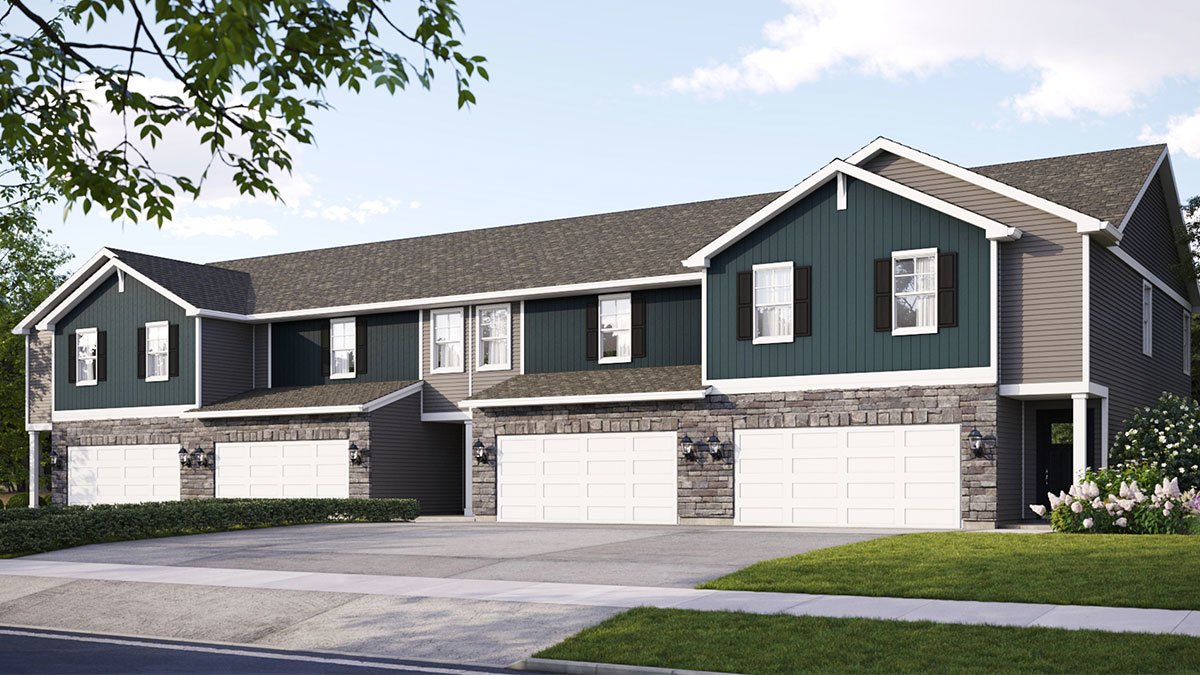
The Riverstone is a 4,000 ft2 single family home model with 5 bedrooms and 3.1 bathrooms in Grande Reserve in Yorkville, IL. Built by Gladstone Builders.
4 homes with the Riverstone floor plan have sold in Grande Reserve. The most recent sale was March 2023.
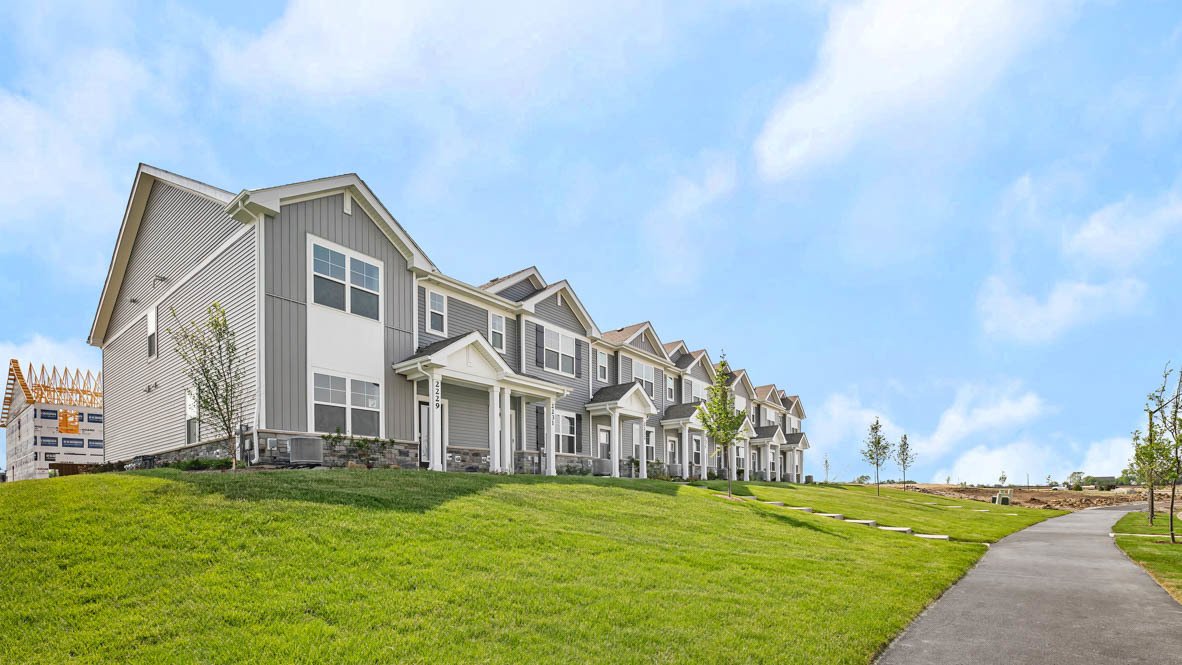
Grande Reserve is a single-family home and townhouse community in Yorkville, Illinois, built between 2005 and 2026 by BnA Homes, D.R. Horton, Gladstone Builders, Pasquinelli, Pulte Homes, and Ryan Homes. It currently has 8 single family homes for sale with an average list price of $473,587.50, 35 townhouses for sale with an average list price of $330,247.14, and 1 lot for sale with a list price of $66,000. For anyone looking for a brand new home, there are 35 new construction homes for sale. The homes range in size from 1,200 ft2 to 4,381 ft2. The HOA fees range from $70 to $237 per month. The average annual property tax for Grande Reserve is $8,630.66. It is located in Kendall County.
Riverstone Models for Sale in Grande Reserve
Want to know the moment a new Riverstone goes up for sale? Get Notified
Other Models in Grande Reserve

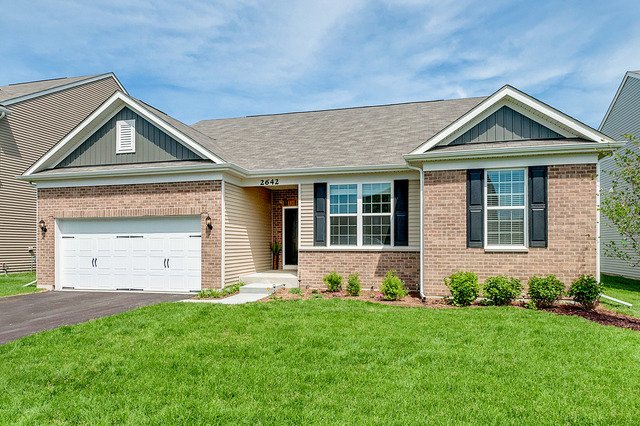

Asbury
4 bd 2.1 ba 3,666 ft²
Ashstone
5 bd 3.1 ba
Aspen
3 bd 3 ba 1,895 ft²
Ava
2 bd 3 ba 1,310 ft²
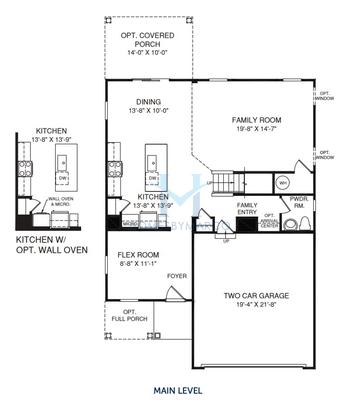
Bayshore
2 bd 2 ba 1,653 ft²
Beech
4 bd 2.1 ba 2,722 ft²


Bennett
3 bd 2 ba 1,869 ft²
Benton
4 bd 3.1 ba 3,300 ft²
Biltmore
4 bd 2.1 ba 2,837 ft²
Birch
3 bd 2 ba 1,756 ft²
Birch Iii
3 bd 2 ba
Cambridge
3 bd 2.1 ba
Chapman
4 bd 3.2 ba
Charleston
2 bd 2.1 ba
Chestnut
3 bd 2.1 ba 2,007 ft²

Cornell
4 bd 2.1 ba 2,615 ft²
Coventry
2 bd 2.1 ba 1,748 ft²
Creststone
4 bd 3.1 ba 4,048 ft²
Dartmouth
4 bd 3.1 ba 3,142 ft²
Dominica
3 bd 2 ba 1,694 ft²



Edgewood
2 bd 2 ba 1,930 ft²
Essex
2 bd 2.1 ba
Ethan
6 bd 4.1 ba 4,274 ft²
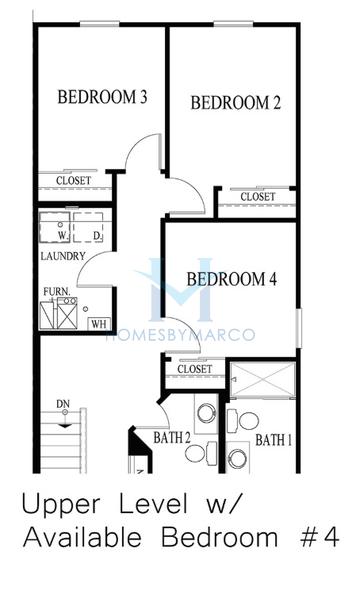
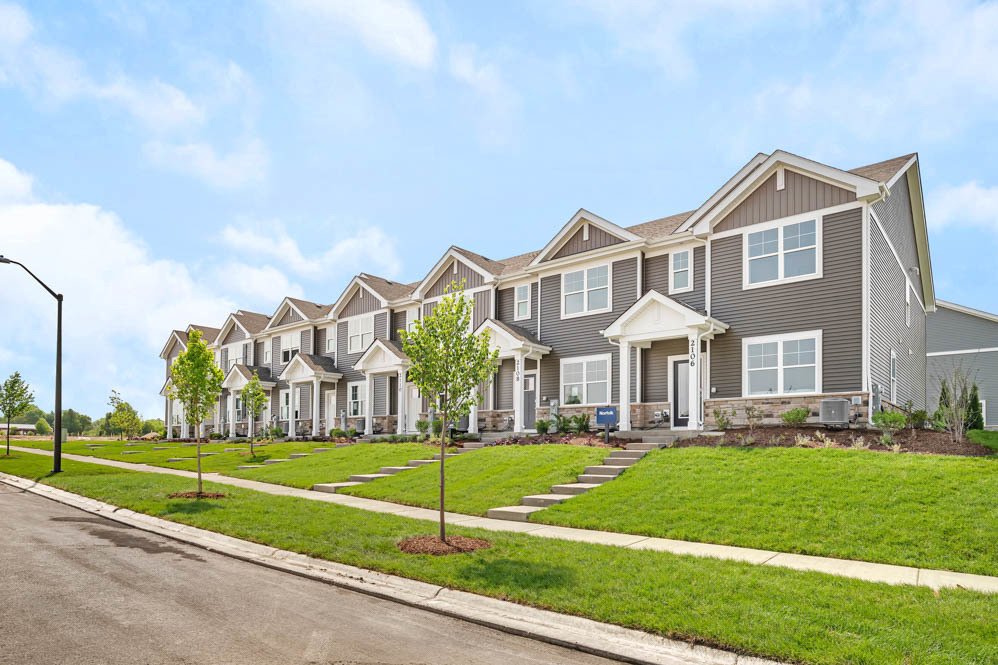
Fairfield
2 bd 2 ba 1,893 ft²

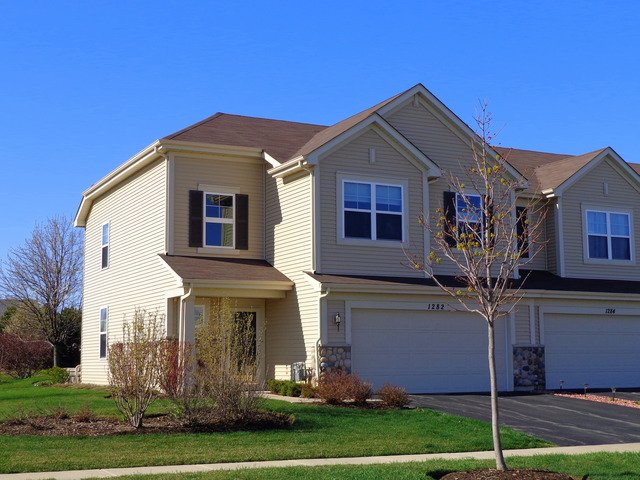

Greenfield
4 bd 2.1 ba 2,741 ft²
Greystone
4 bd 2.1 ba
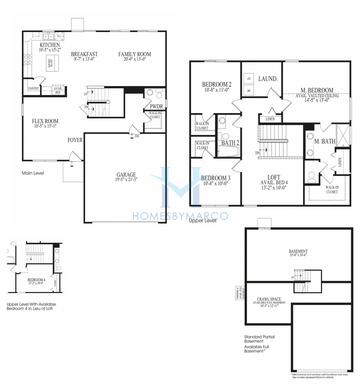

Harvard
3 bd 2.1 ba 2,700 ft²
Hazelbrook
2 bd 2 ba 2,159 ft²

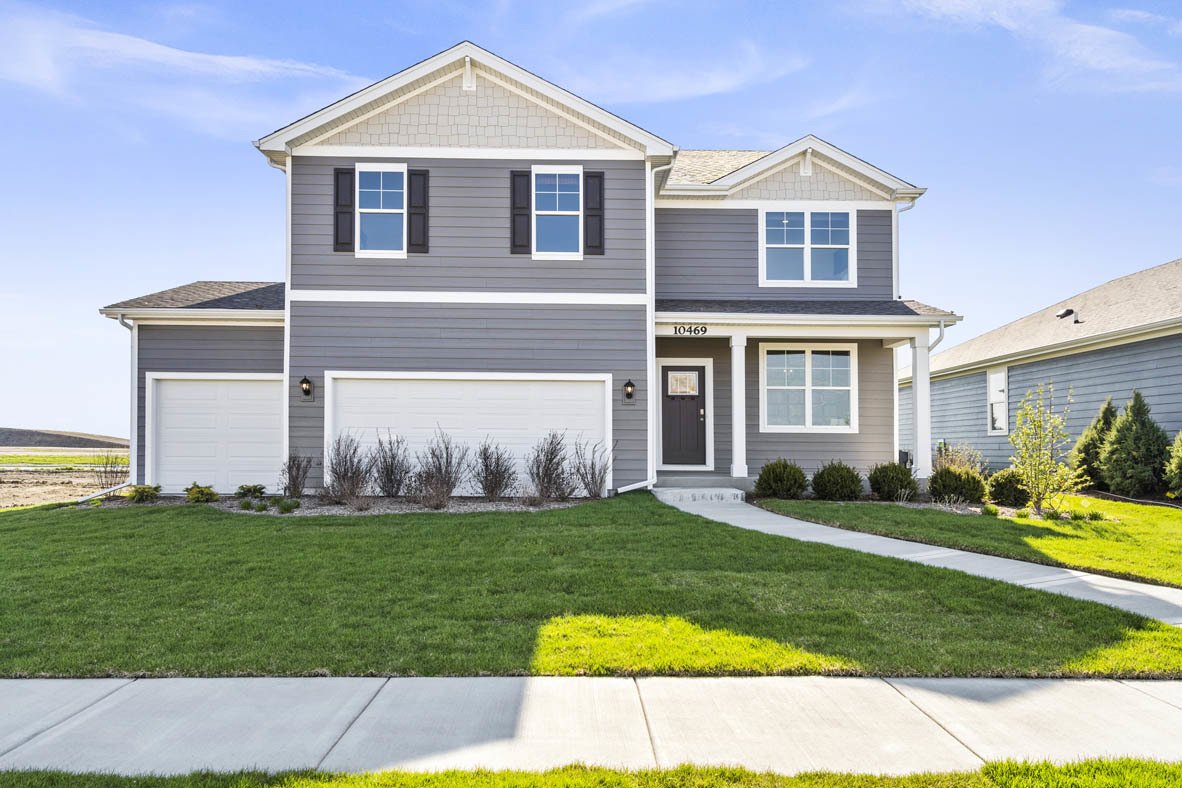


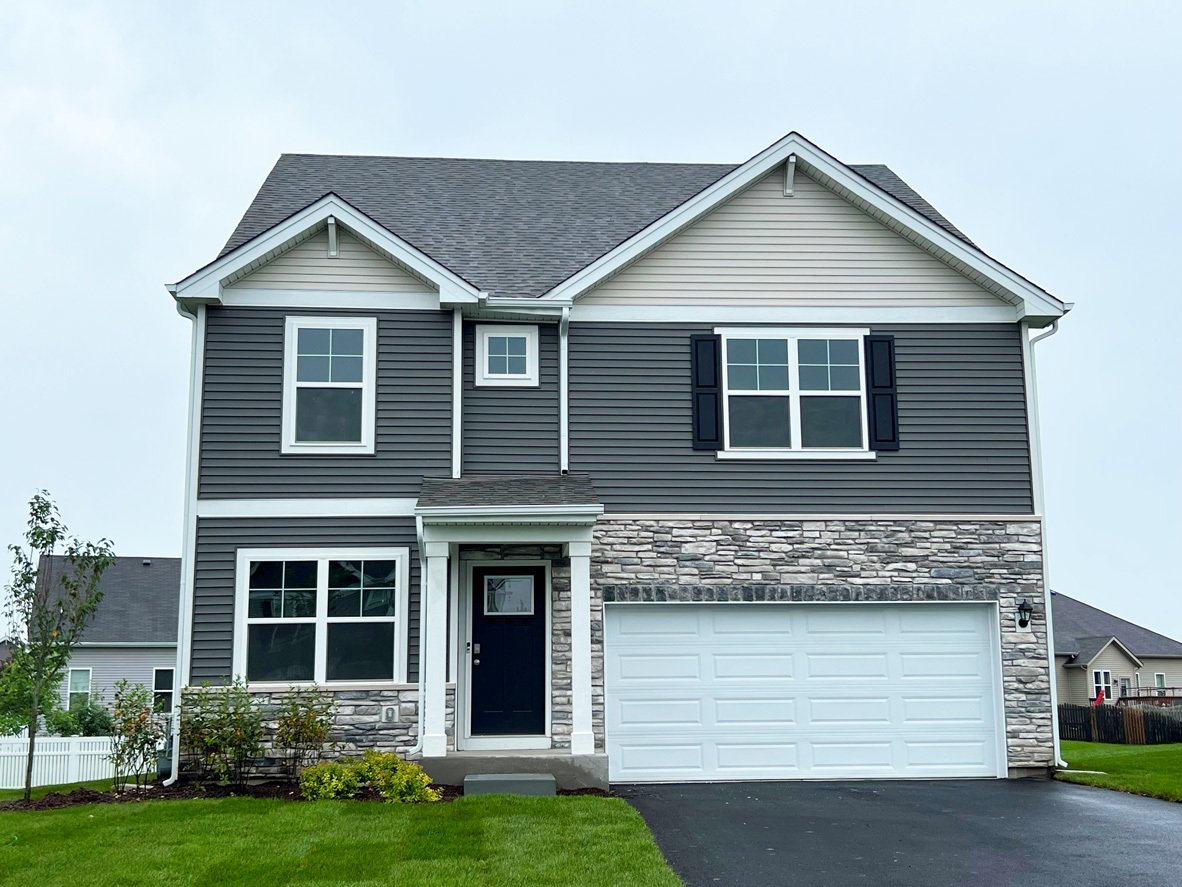

Inverness
2 bd 2.1 ba


Kelsey Taylor
5 bd 3 ba 3,072 ft²
Lancaster
4 bd 2.1 ba 3,214 ft²


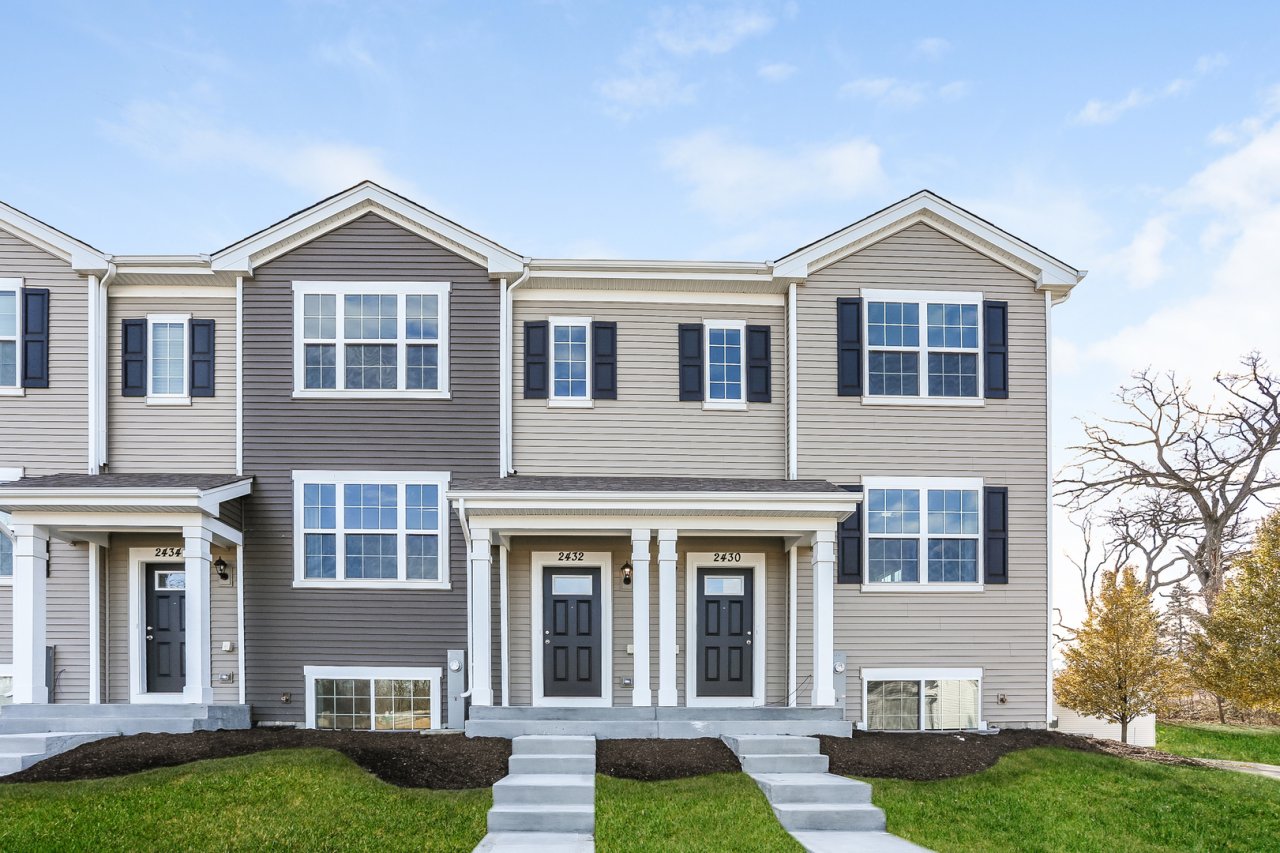
Magnolia
5 bd 3.1 ba


Neostone
4 bd 2.1 ba 3,486 ft²
Nepstone
4 bd 3.1 ba 3,500 ft²
New Haven
3 bd 2.1 ba 1,775 ft²



Oxford
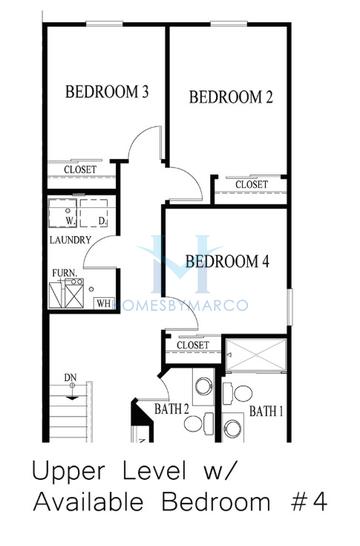
4 bd 2.1 ba 3,052 ft²
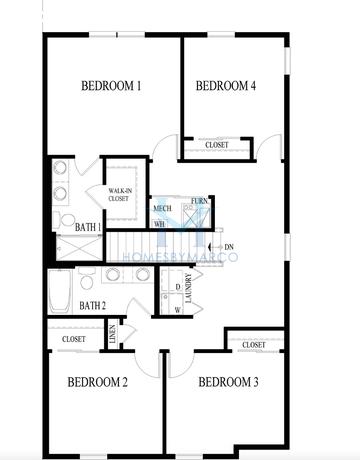
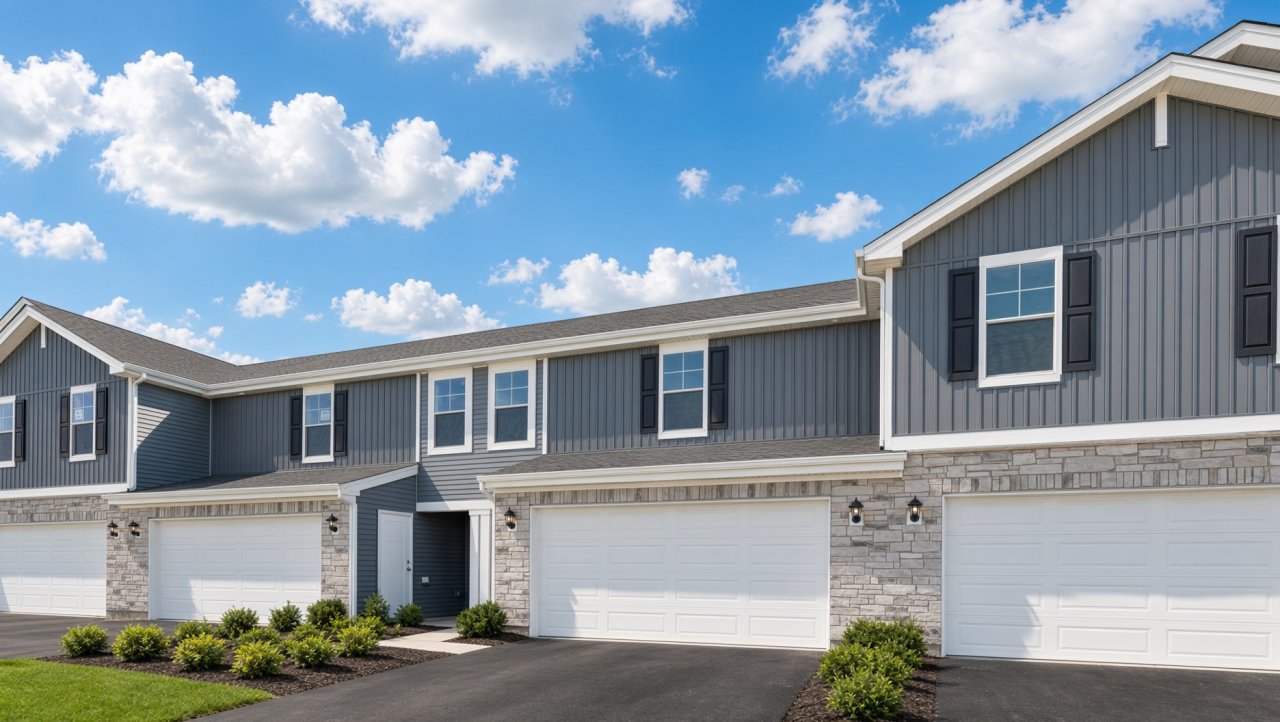


Sequoia Ii
4 bd 2.1 ba 2,500 ft²


Sonoma
4 bd 2.1 ba 3,565 ft²


Stanford
4 bd 2.1 ba 3,094 ft²






Alissa Traughber
Real Estate Agent
Have questions? Looking to buy or sell? (888) 326-2726


We have helped thousands of families buy and sell homes!
HomesByMarco agents are experts in the area. If you're looking to buy or sell a home, give us a call today at 888-326-2726.