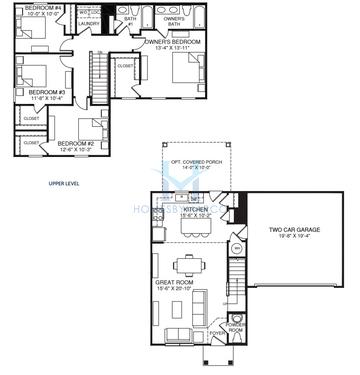
Birch model in Prairie Ridge, Hampshire, IL, Real Estate
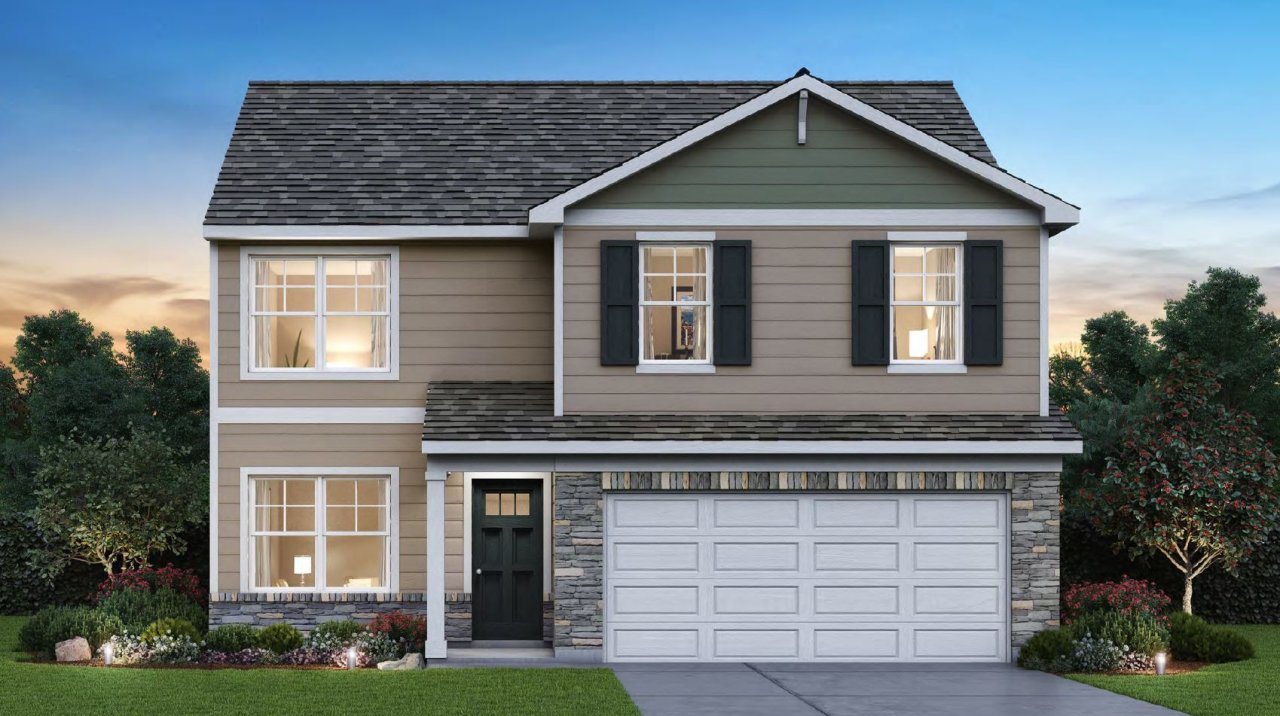
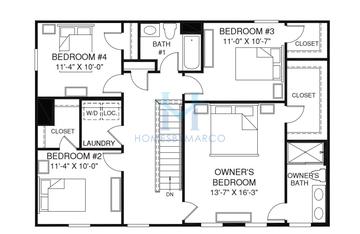
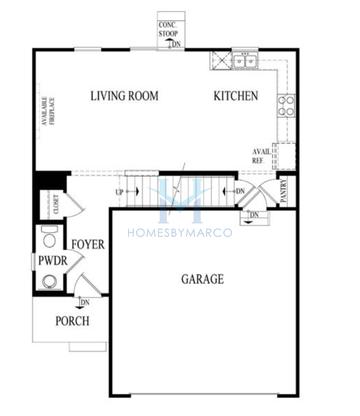
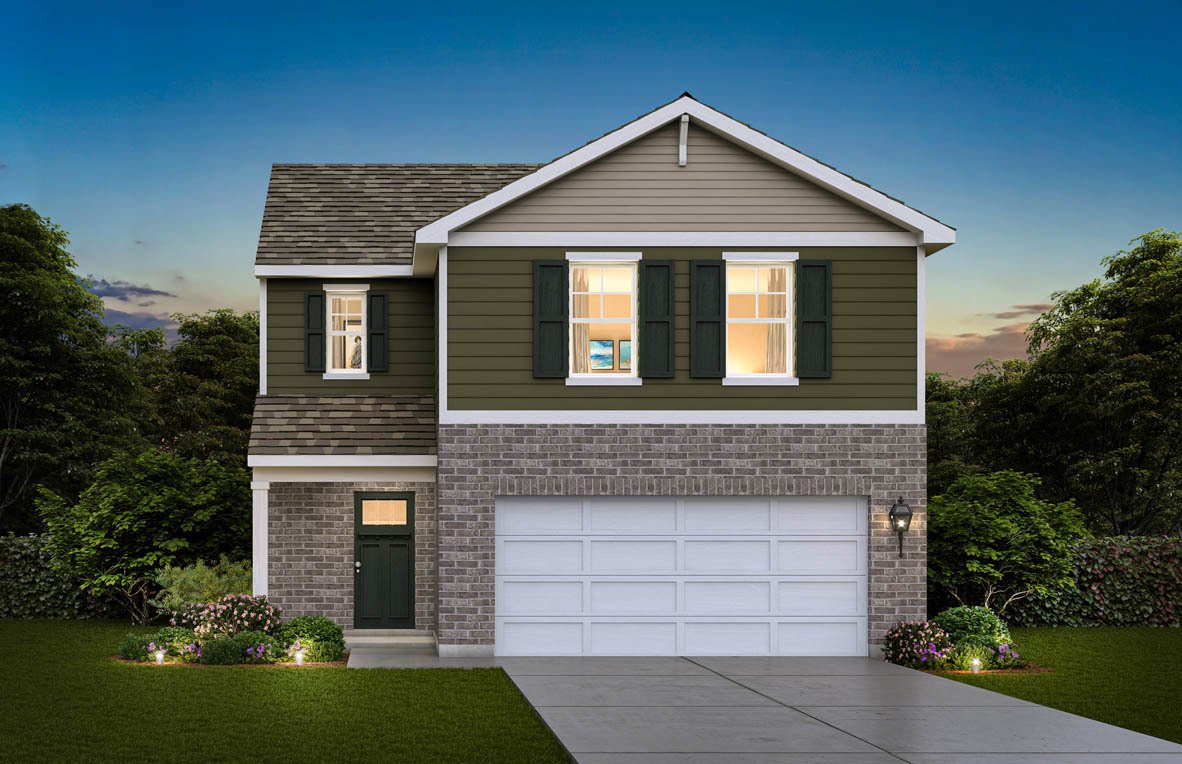

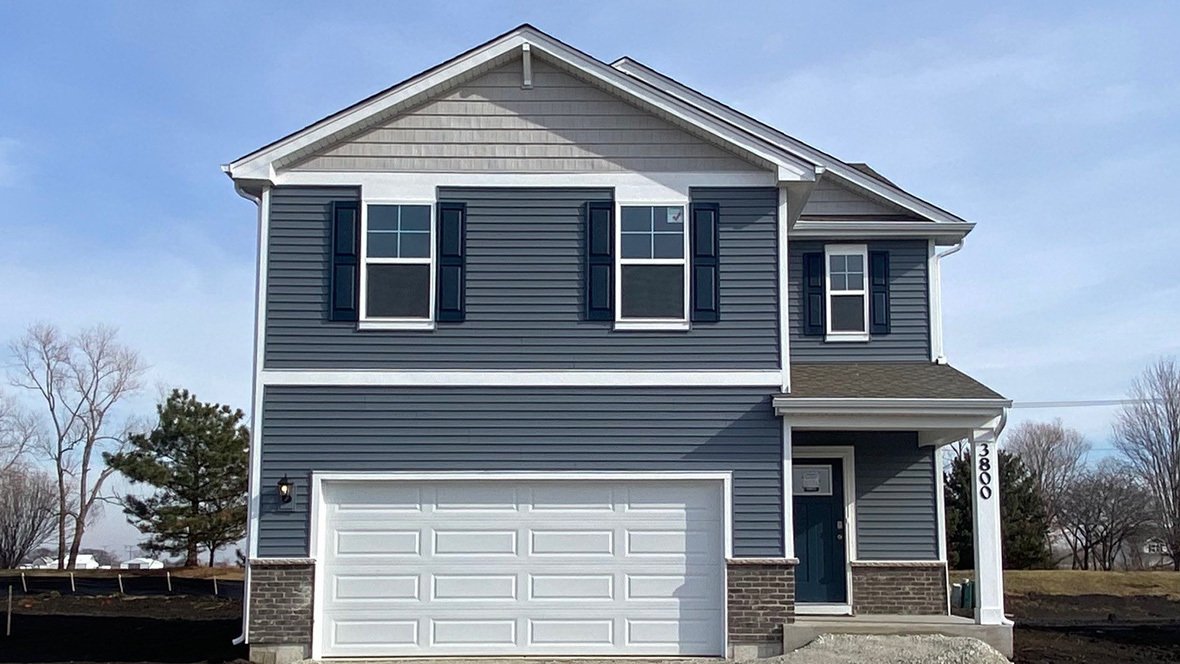
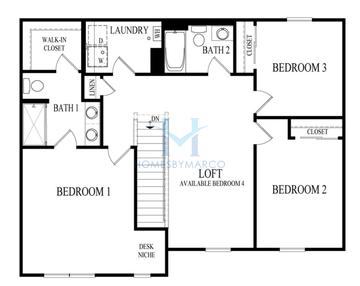
The Birch is a 1,680 ft2 single family home model with 4 bedrooms and 2.1 bathrooms in Prairie Ridge in Hampshire, IL. Built by Ryan Homes.
2 homes with the Birch floor plan have sold in Prairie Ridge. The most recent sale was January 2025.

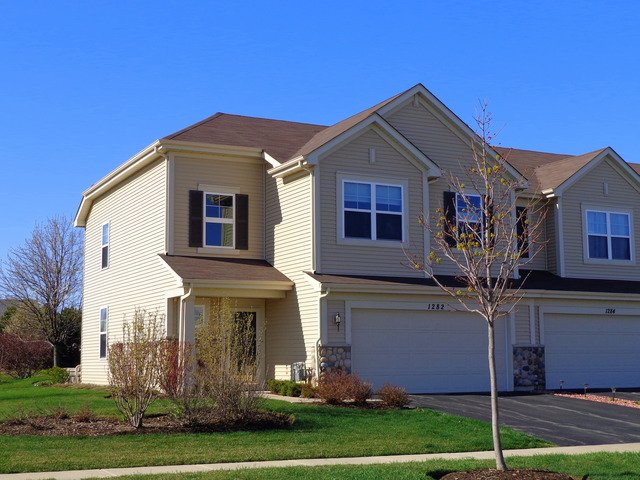
Prairie Ridge is a single-family home and townhouse community in Hampshire, Illinois, built between 2018 and 2026 by D.R. Horton, Ryan Homes, and Silverthorne Homes. It currently has 28 single family homes for sale with an average list price of $491,755.68. For anyone looking for a brand new home, there are 23 new construction homes for sale. The homes range in size from 1,366 ft2 to 2,785 ft2. The HOA fees range from $9 to $224 per month. The average annual property tax for Prairie Ridge is $6,764.42. It is located in Kane County.
This model is available in 5 other subdivisions (listed below).
Birch Models for Sale in Prairie Ridge
Want to know the moment a new Birch goes up for sale? Get Notified
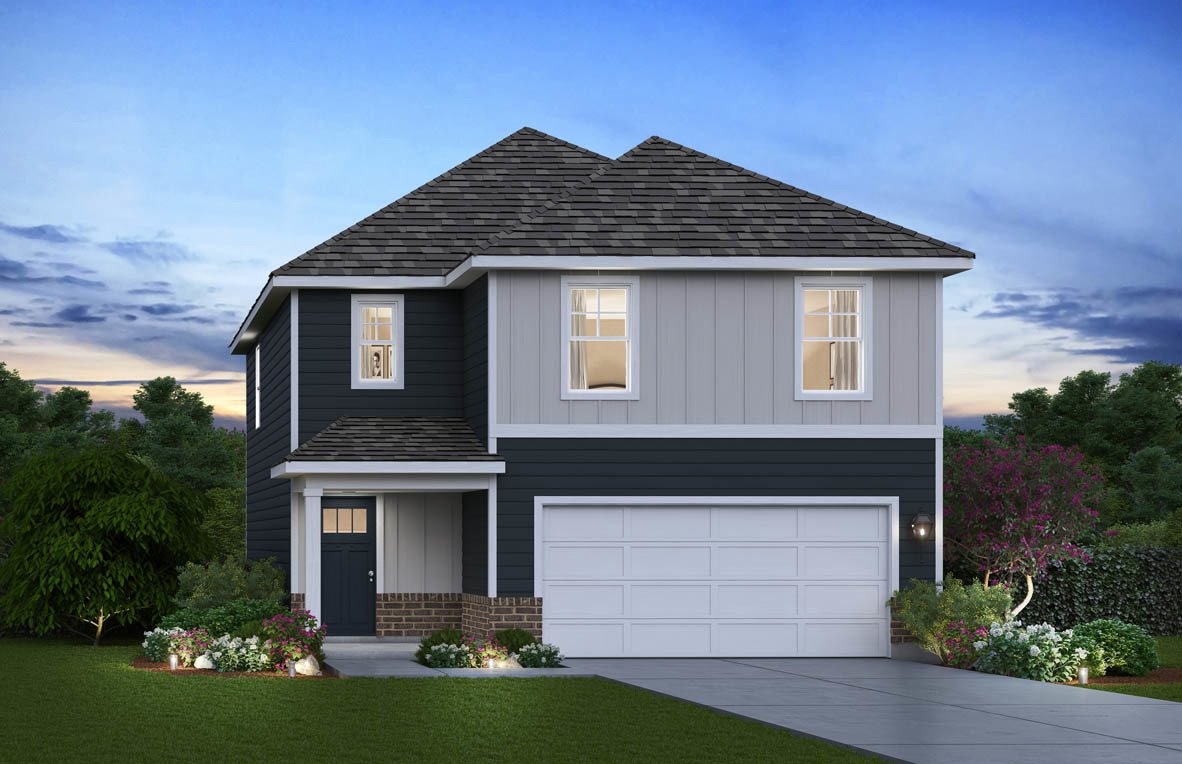
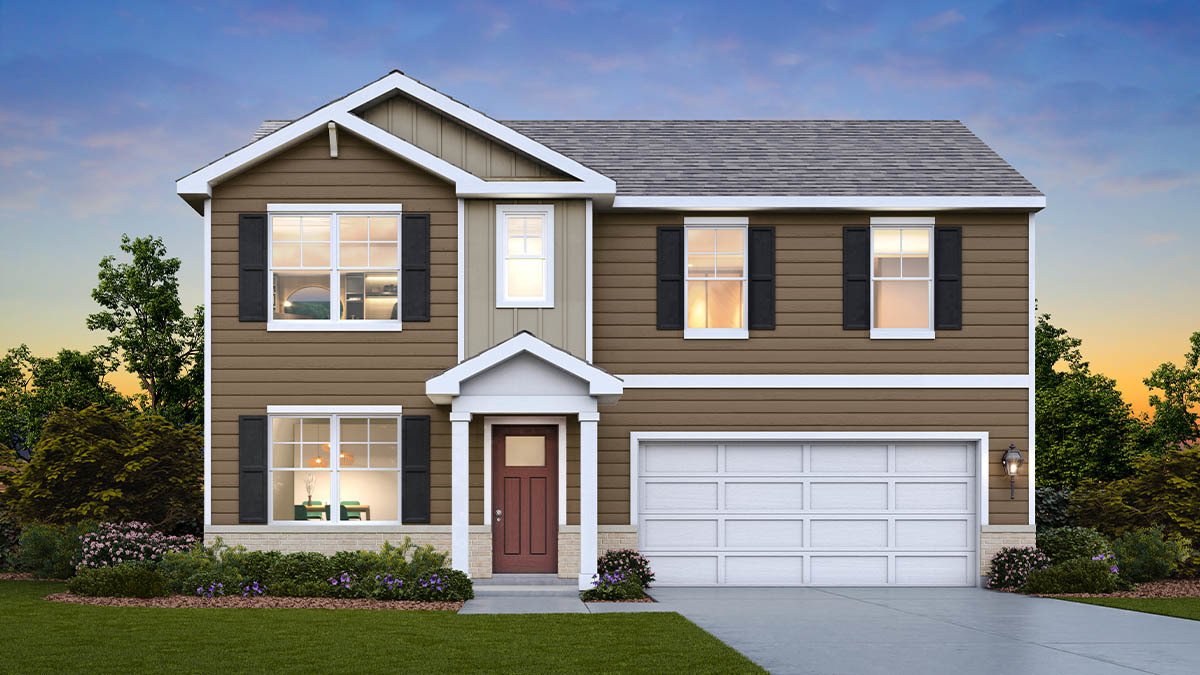
Other Models in Prairie Ridge

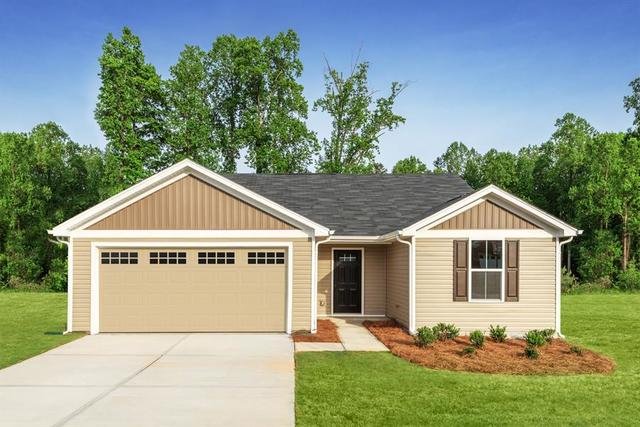
1440
3 bd 2.1 ba 1,440 ft²

















Russell Shaw
Real Estate Agent
Have questions? Looking to buy or sell? (888) 326-2726

Other Subdivisions with Birch Models
Bozardt Farms Charlotte, NC
Campbell Farms Concord, NC
Creekside Grove Charlotte, NC
Robinson Park Charlotte, NC
Weathers Creek Troutman, NC

We have helped thousands of families buy and sell homes!
HomesByMarco agents are experts in the area. If you're looking to buy or sell a home, give us a call today at 888-326-2726.
