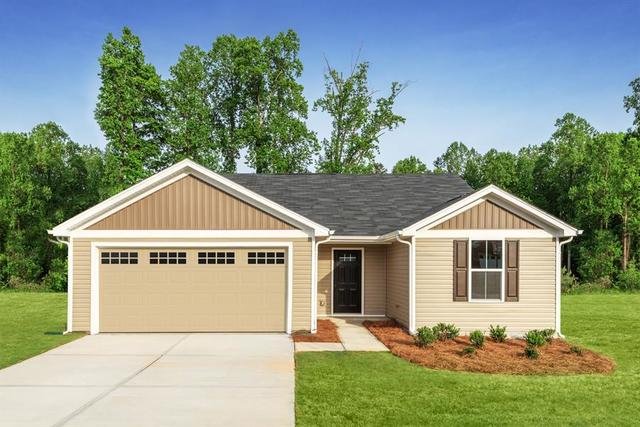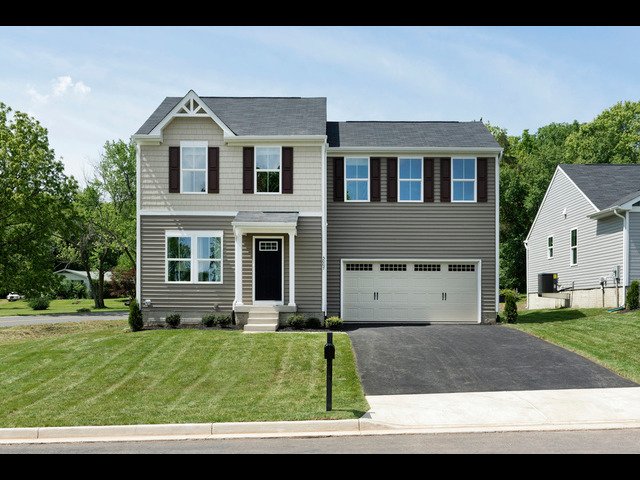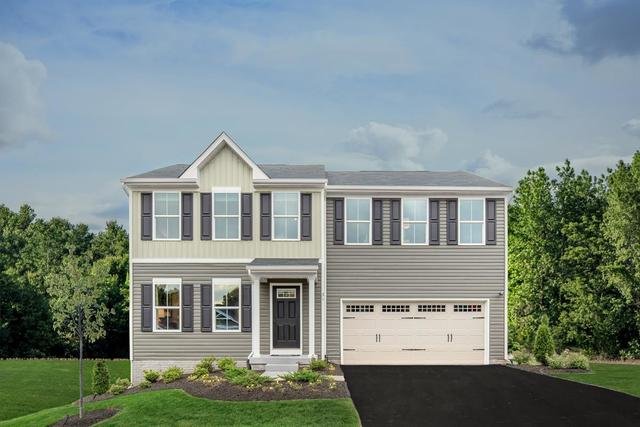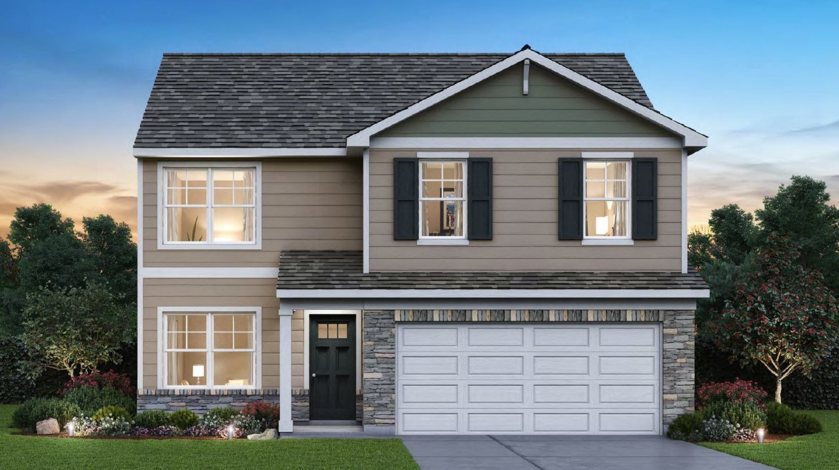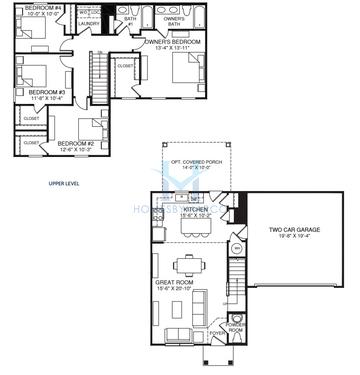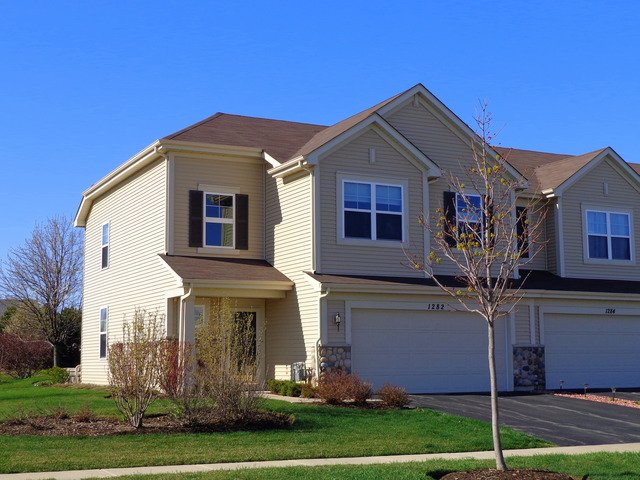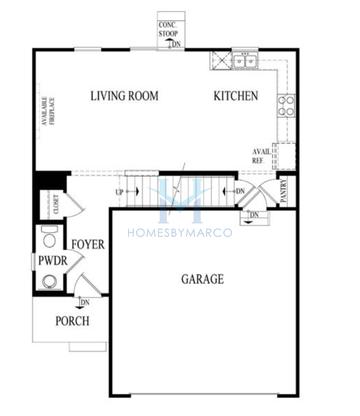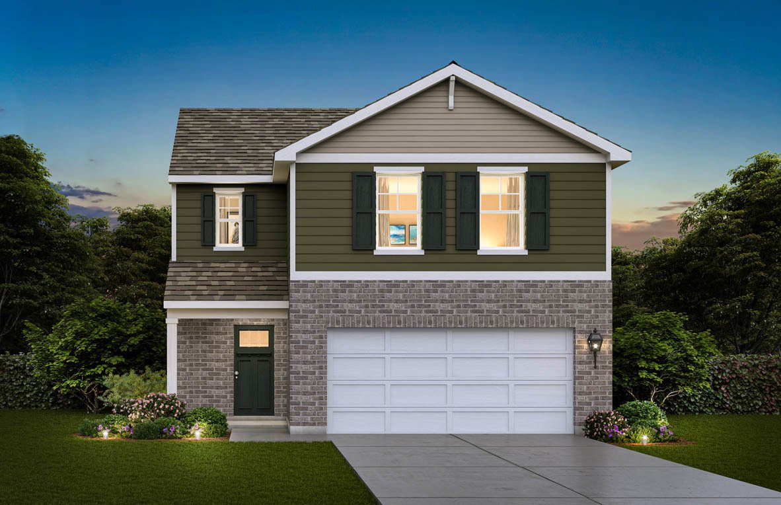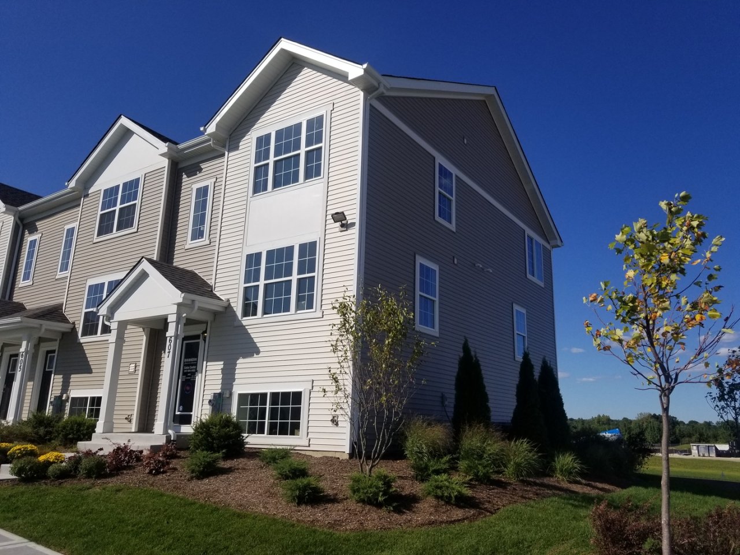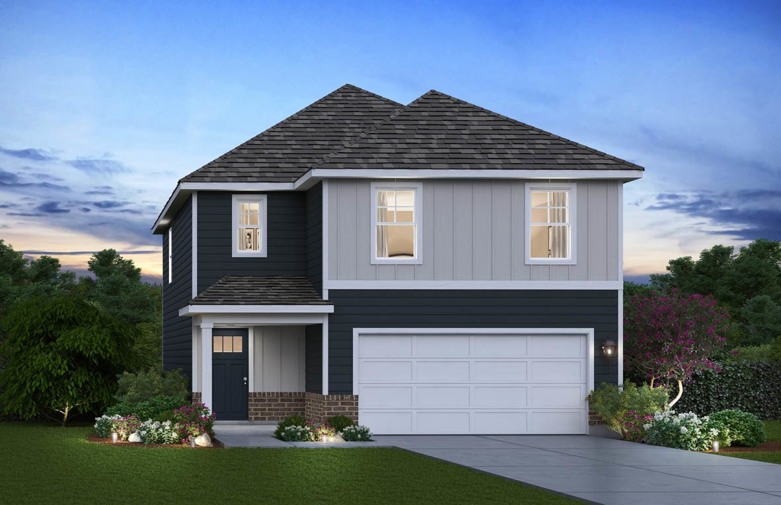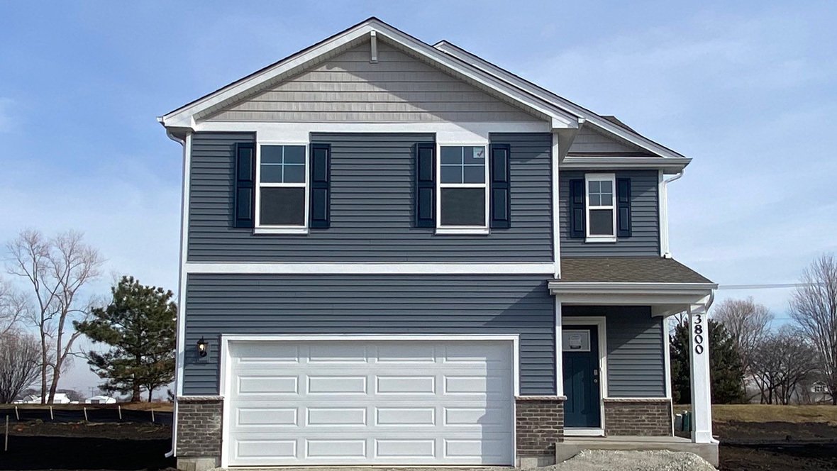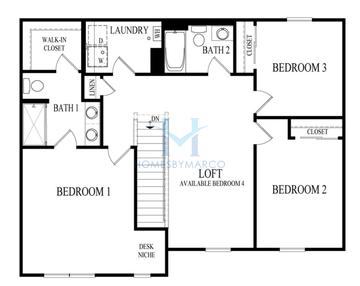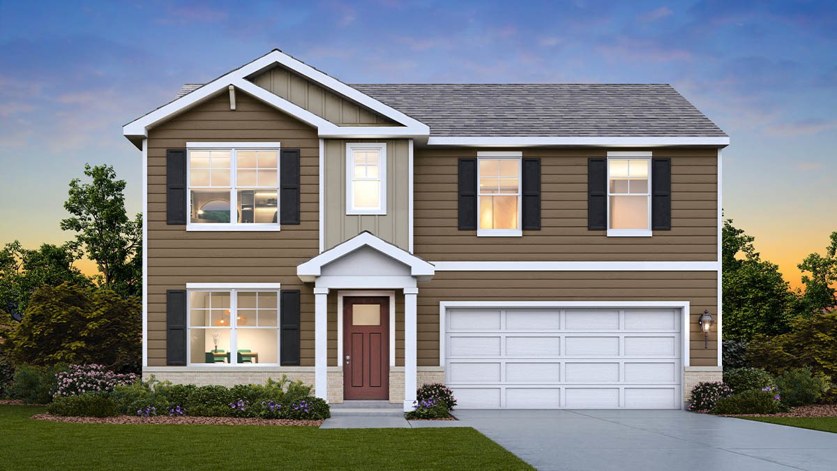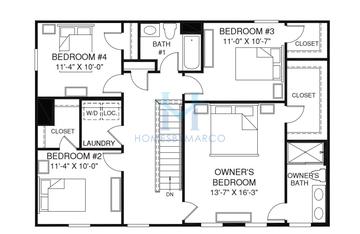
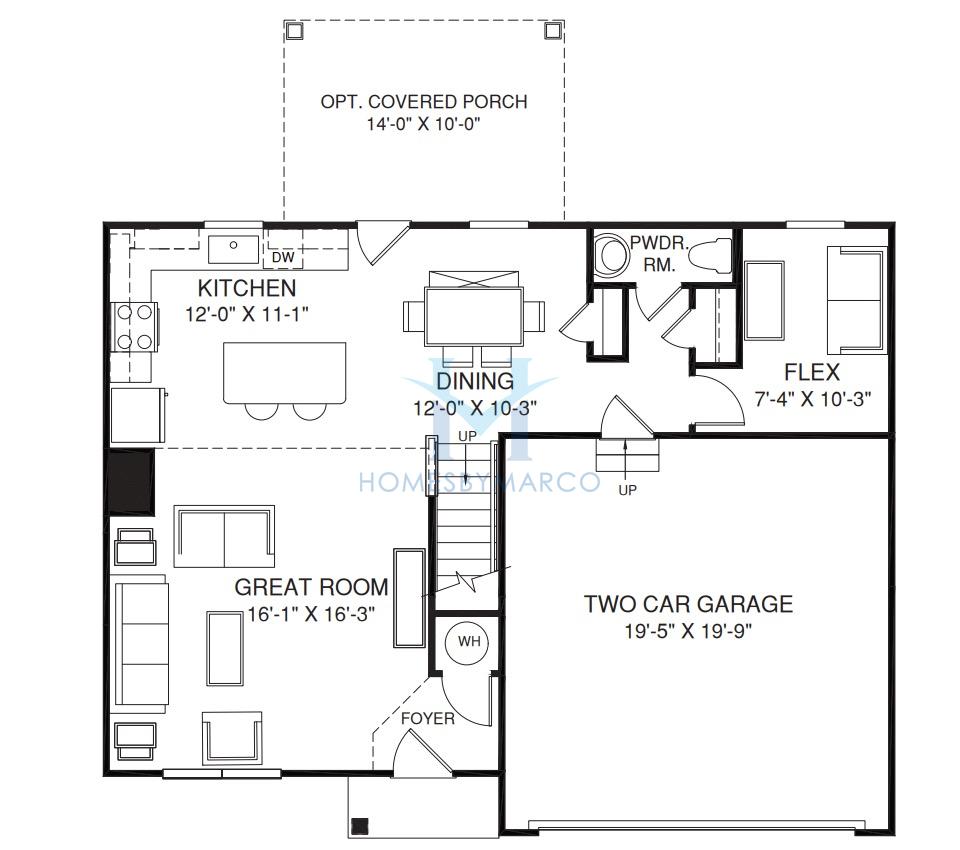
The Cedar is a 1,903 ft2 single family home model with 4 bedrooms and 2.1 bathrooms in Prairie Ridge in Hampshire, IL. Built by Ryan Homes.
3 homes with the Cedar floor plan have sold in Prairie Ridge at $415,000. The most recent sale was June 2026.
Prairie Ridge is a single-family home and townhouse community in Hampshire, Illinois, built between 2018 and 2026 by D.R. Horton, Ryan Homes, and Silverthorne Homes. It currently has 28 single family homes for sale with an average list price of $491,827.11. For anyone looking for a brand new home, there are 23 new construction homes for sale. The homes range in size from 1,366 ft2 to 2,785 ft2. The HOA fees range from $9 to $224 per month. The average annual property tax for Prairie Ridge is $6,764.42. It is located in Kane County.
The Cedar model is also available in Summer Club and Summertree.

Have questions? Looking to buy or sell? (888) 326-2726

HomesByMarco agents are experts in the area. If you're looking to buy or sell a home, give us a call today at 888-326-2726.







Listings identified with the FMLS IDX logo come from FMLS, are held by brokerage firms other than the owner of this website and the listing brokerage is identified in any listing details. Information is deemed reliable but is not guaranteed. If you believe any FMLS listing contains material that infringes your copyrighted work please contact us to learn how to submit a takedown request. Copyright © 2026 First Multiple Listing Service, Inc.
Atlanta Communities Real Estate Brokerage, 6290 Abbotts Bridge Road, Johns Creek, GA, 30097