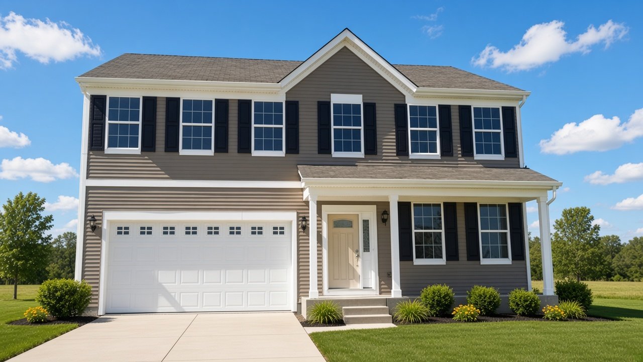
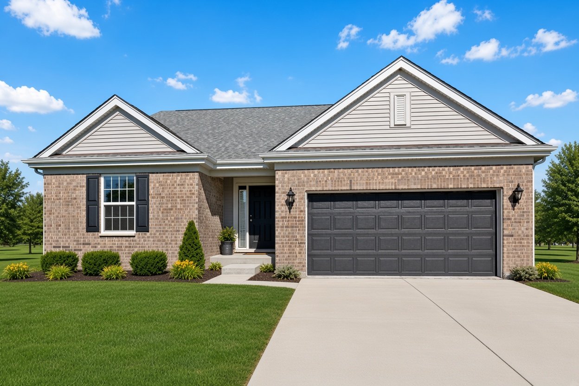
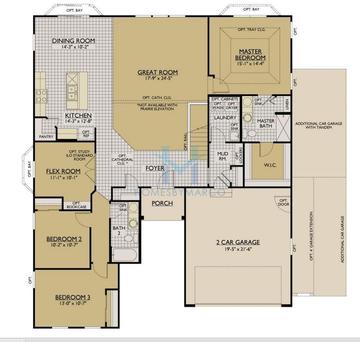
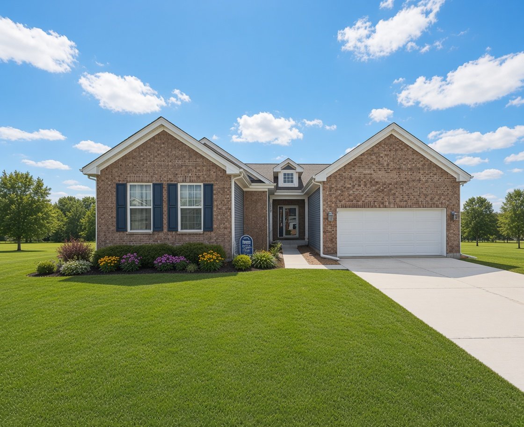
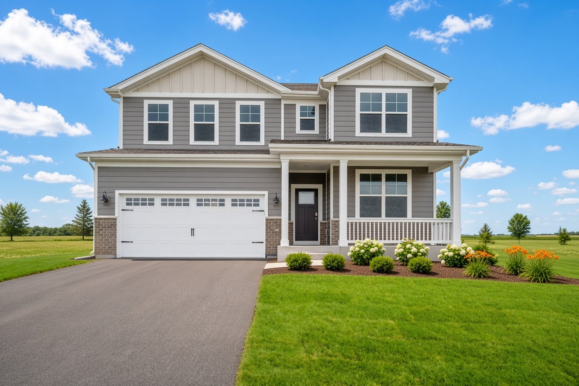
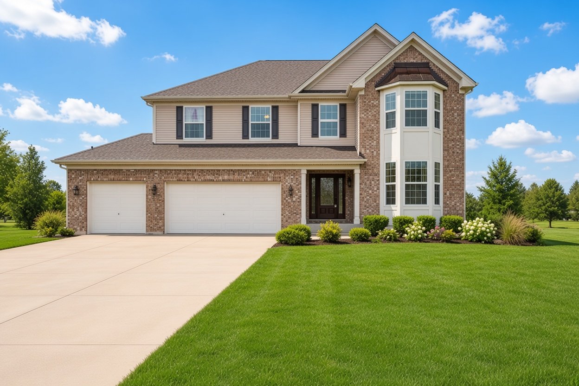
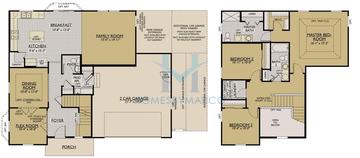
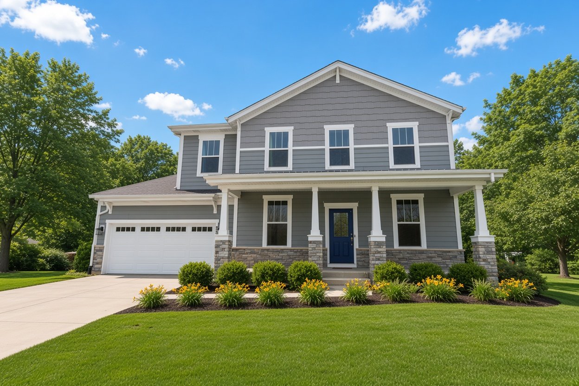
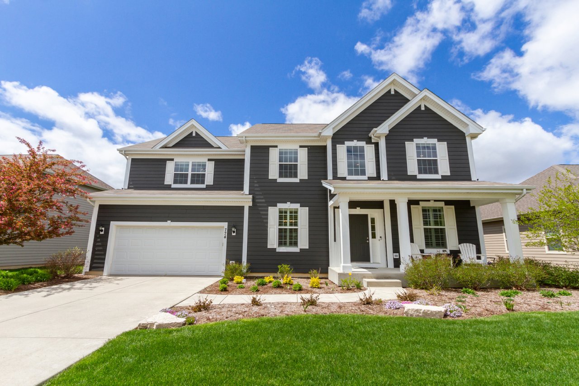
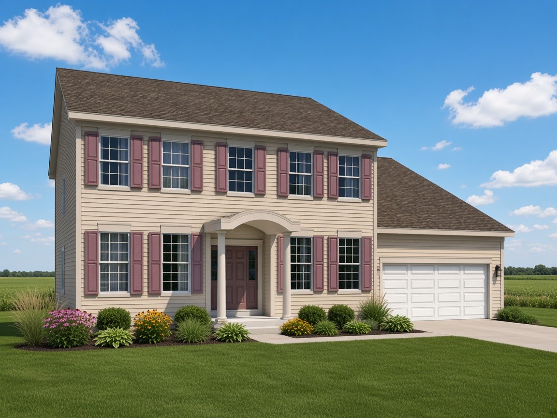
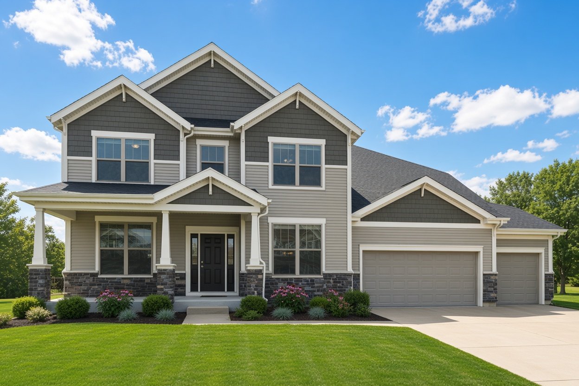
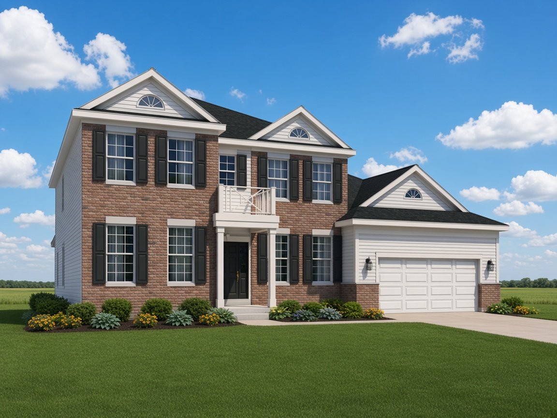
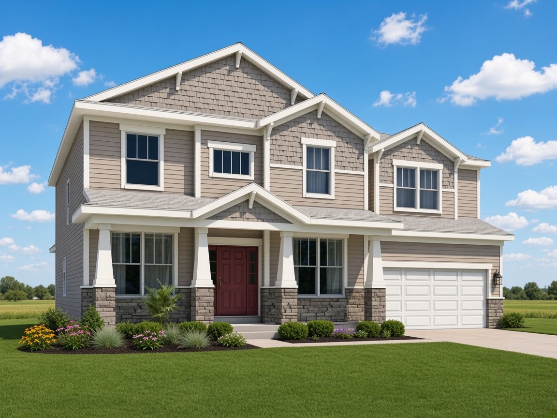
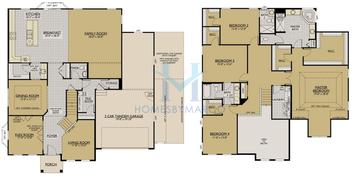
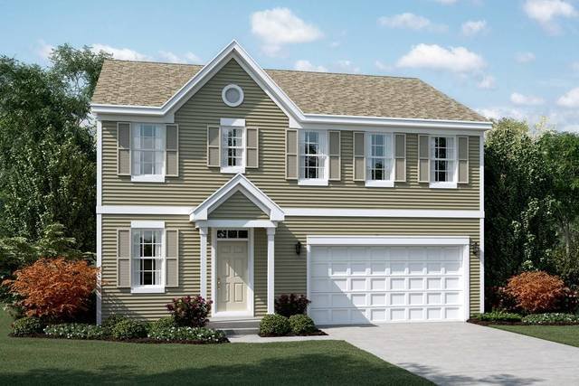
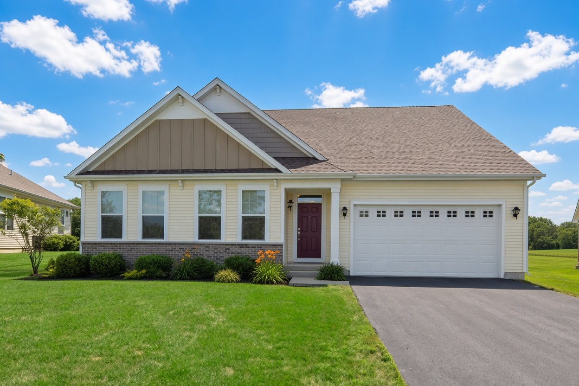
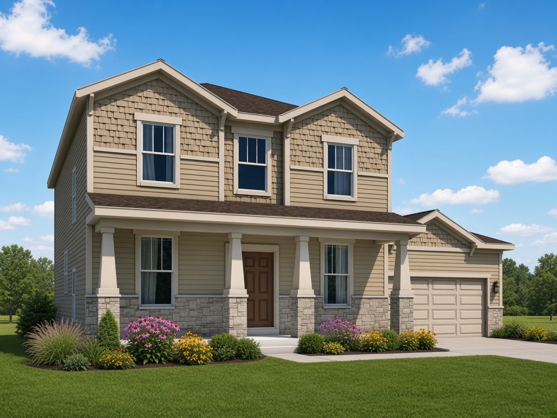
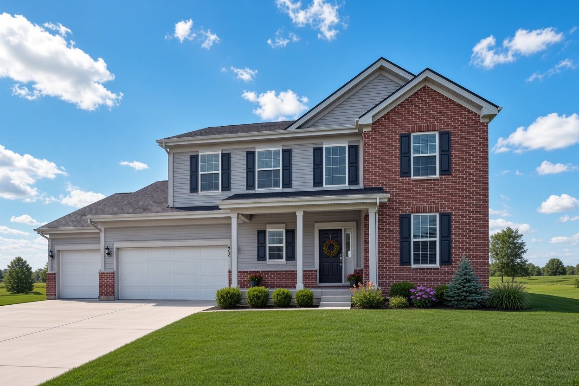
Cayenne model in Walnut Glen, Island Lake, IL, Real Estate

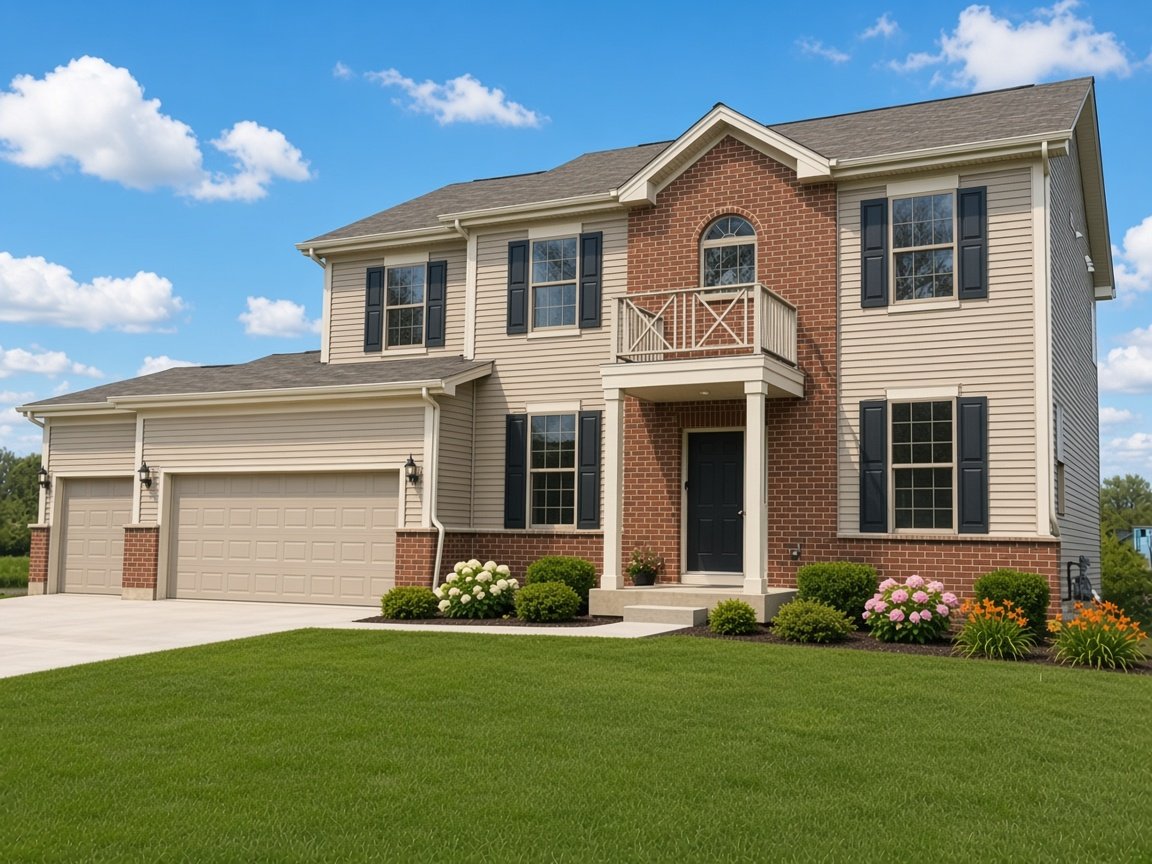
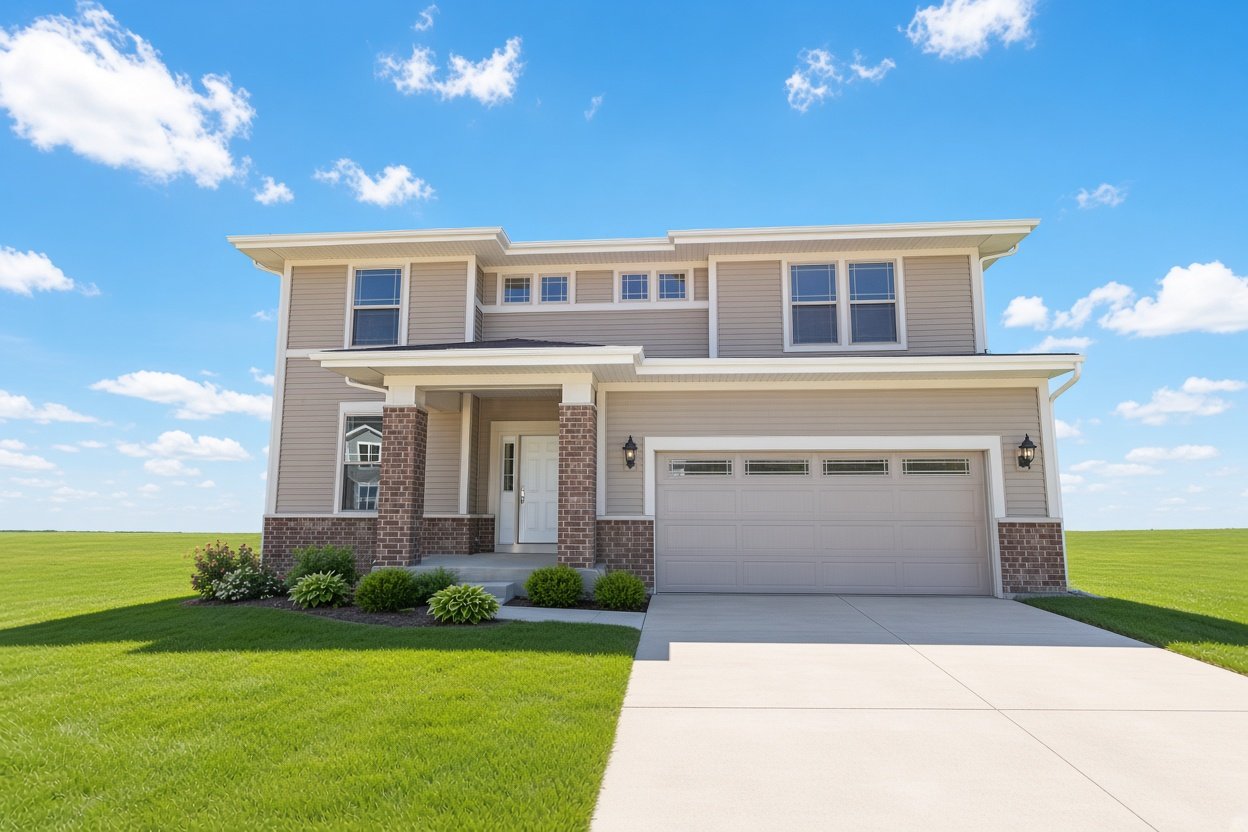
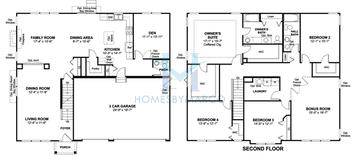
The Cayenne is a 1,941 ft2 model with 3 bedrooms and 2 bathrooms in Walnut Glen in Island Lake, IL. Built by William Ryan Homes.

Walnut Glen is a single-family home community in Island Lake, Illinois, built between 2007 and 2018 by K. Hovnanian Homes and William Ryan Homes. It currently has 1 single family home for sale with a list price of $430,000. The homes range in size from 2,052 ft2 to 4,016 ft2. The HOA fees range from $24 to $34 per month. The average annual property tax for Walnut Glen is $9,276.95. It is located in McHenry County.

Cayenne Models for Sale in Walnut Glen

There are currently no Cayenne models for sale in Walnut Glen.
Want to know the moment a new Cayenne goes up for sale?  Get Notified

Other Models in Walnut Glen
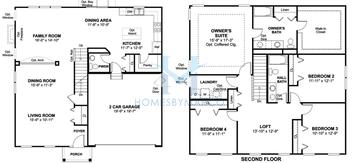
Aspen

3 bd 2.1 ba 2,201 ft²
Floor plan Betony
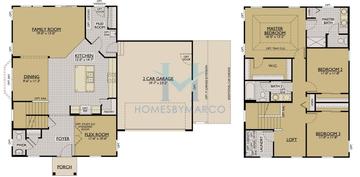
Betony

4 bd 2.1 ba 2,638 ft²

Birch

3 bd 2.1 ba 2,347 ft²
Floor plan Camden

Camden

3 bd 2 ba 1,616 ft²
Floor plan

Cape May

3 bd 3 ba 2,424 ft²
Floor plan Charleston

Charleston

3 bd 2 ba 2,008 ft²

Chestnut

3 bd 2.1 ba 2,782 ft²
Floor plan

Clover

4 bd 2.1 ba 2,330 ft²
Floor plan Coventry

Coventry

3 bd 2.1 ba 2,200 ft²
Driftwood

Driftwood

4 bd 2.1 ba 2,682 ft²

Elm

4 bd 2.1 ba 2,901 ft²
Floor plan

Fairfax

3 bd 2.1 ba 1,870 ft²
Floor plan

Fordham

3 bd 2.1 ba 2,076 ft²

Fraser

4 bd 2.1 ba 3,198 ft²
Floor plan

Fremont

3 bd 2.1 ba 1,755 ft²
Floor plan Fulton

Fulton

3 bd 2.1 ba 2,052 ft²

Glenwood

3 bd 2 ba 2,040 ft²

Hawthorn

4 bd 2.1 ba 3,367 ft²
Floor plan Jackson

Jackson

4 bd 2.1 ba 3,157 ft²
Floor plan

Jaden

4 bd 2.1 ba 3,037 ft²
Floor plan Jamestown

Jamestown

4 bd 2.1 ba 3,011 ft²
Floor plan

Jasmin

4 bd 2.1 ba 3,156 ft²

Jasmine

4 bd 2.1 ba 3,286 ft²
Floor plan

Jasper

4 bd 2.1 ba 2,856 ft²
Floor plan Jefferson

Jefferson

4 bd 2.1 ba 3,294 ft²
Floor plan Jensen

Jensen

4 bd 2.1 ba 3,090 ft²
Floor plan Jericho

Jericho

4 bd 2.1 ba 2,935 ft²
Floor plan

Jordon

4 bd 2.1 ba 3,574 ft²
Floor plan

Jovan

4 bd 2.1 ba 2,867 ft²
Floor plan Justin

Justin

4 bd 2.1 ba 3,785 ft²
Floor plan Meadow

Meadow

3 bd 2.1 ba 2,255 ft²
Floor plan Rosewood

Rosewood

3 bd 2 ba 2,498 ft²

Sable

4 bd 2.1 ba 2,130 ft²
Floor plan

Savannah

4 bd 2.1 ba 2,728 ft²
Floor plan Shannon

Shannon

3 bd 2.1 ba 2,240 ft²
Floor plan Sheridan

Sheridan

4 bd 2.1 ba 2,508 ft²
Floor plan Stratford

Stratford

4 bd 2.1 ba 2,349 ft²
Floor plan Sulton

Sulton

4 bd 2.1 ba 2,786 ft²

Sycamore

4 bd 2.1 ba 3,483 ft²
Floor plan

Yorkshire

4 bd 2.1 ba 3,200 ft²
Russell Shaw
Russell Shaw
Real Estate Agent

Have questions? Looking to buy or sell? (888) 326-2726

Sold Homes

We have helped thousands of families buy and sell homes!

HomesByMarco agents are experts in the area. If you're looking to buy or sell a home, give us a call today at 888-326-2726.