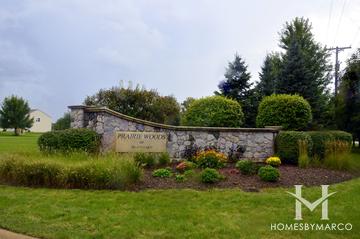
Walnut Glen, Island Lake, IL, Real Estate

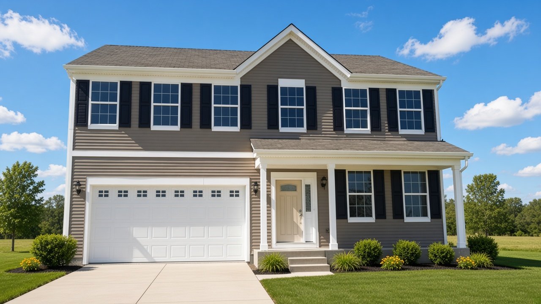
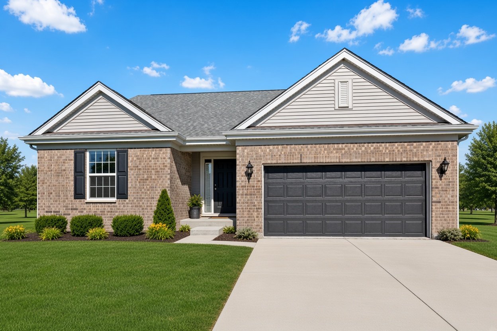
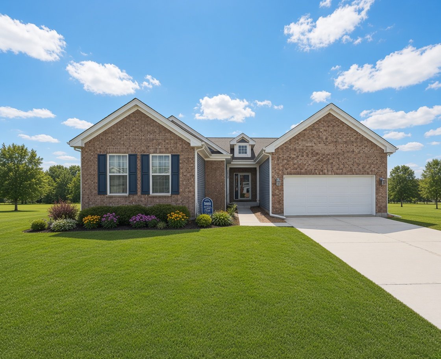
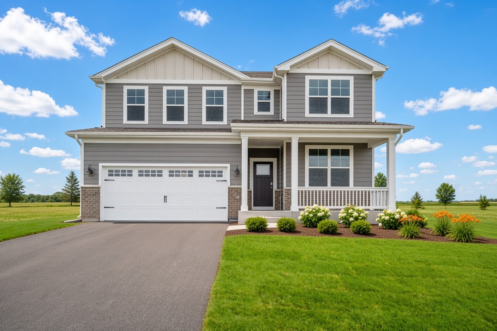
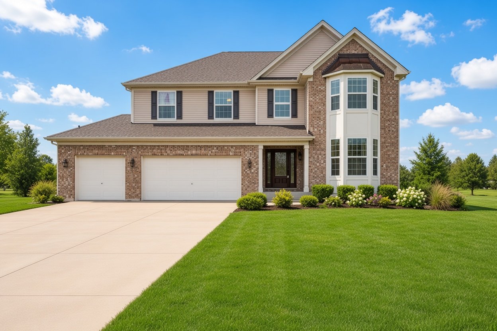
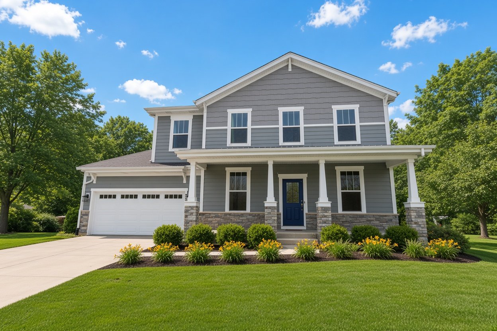
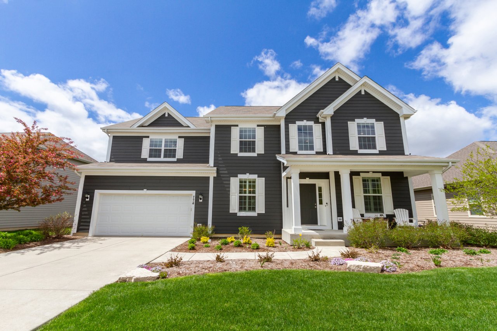
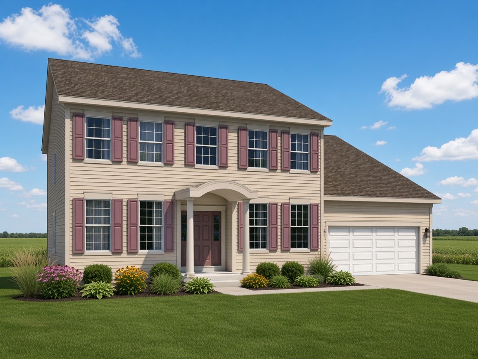
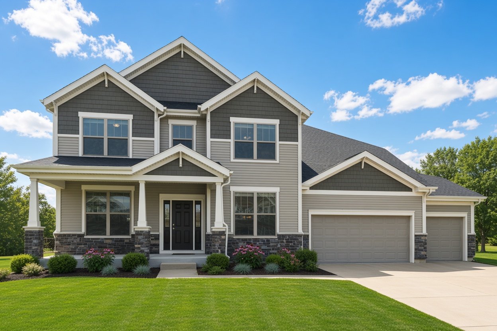
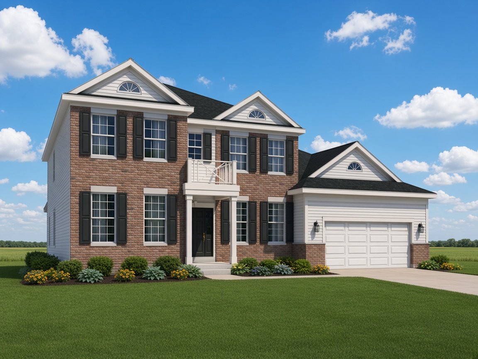
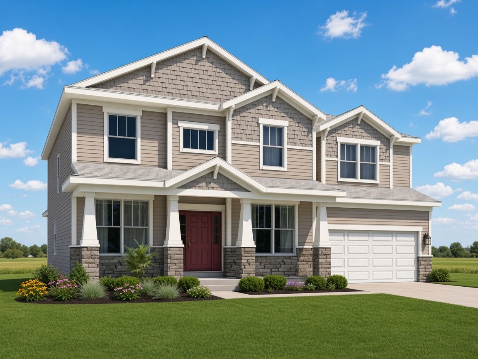
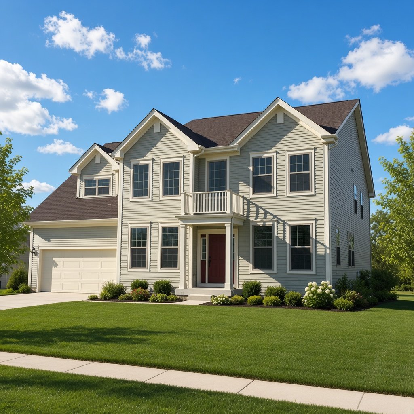
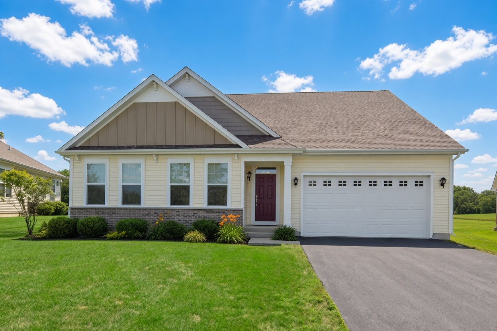
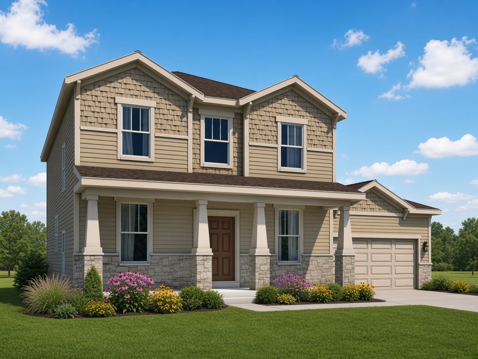
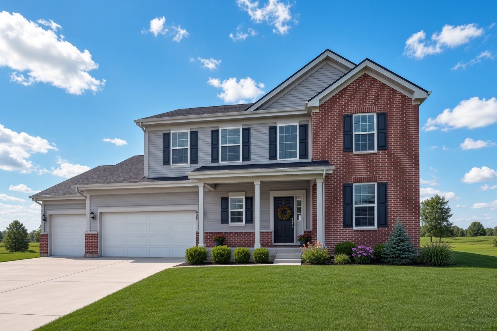
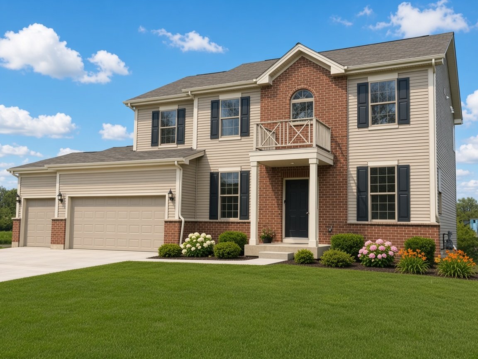
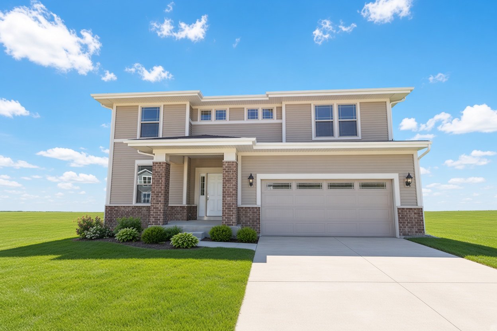
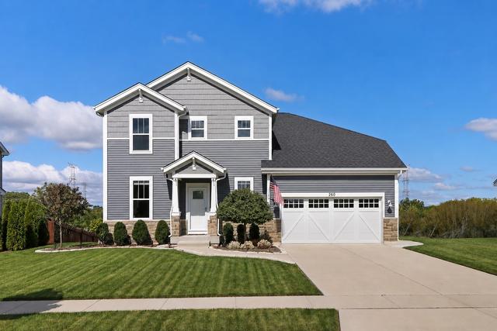
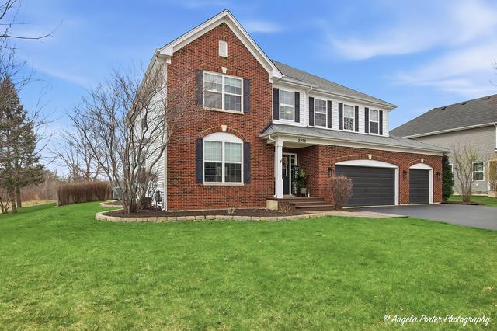
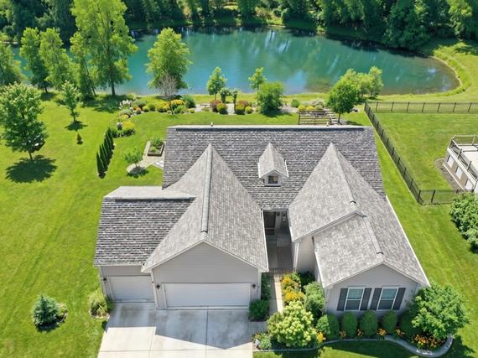
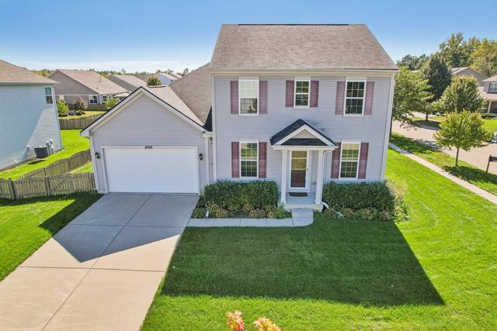
Walnut Glen is a single-family home community in Island Lake, Illinois, built between 2007 and 2019 by K. Hovnanian Homes and William Ryan Homes. It currently has 1 single family home for sale with a list price of $430,000. The homes range in size from 1,678 ft2 to 4,016 ft2. The HOA fees range from $29 to $34 per month. The average annual property tax for Walnut Glen is $9,614.72. It is located in McHenry County.

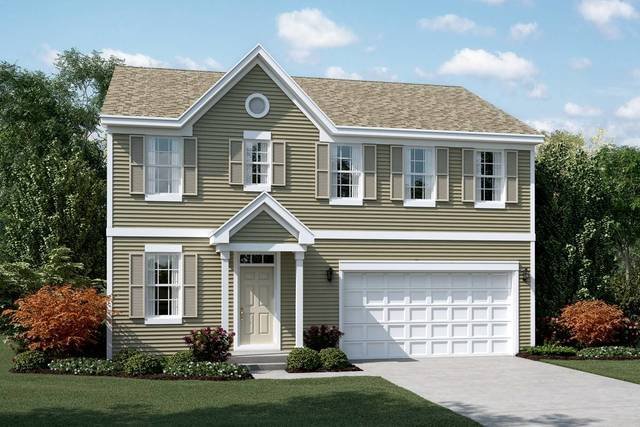
Walnut Glen is a subdivision of single family homes built by William Ryan Homes between 2007 and 2012 and K. Hovnanian Homes starting in 2014. Walnut Glen is located in Island Lake, Illinois west of Darrell Road and north of Burnett Road.

Curbs Lake Park Sidewalks Street Lights
Location
County McHenry
State Illinois
Averages
Taxes $9,615
House $430,000
Townhouse –
Condo –

Homes for Sale

View all homes for sale

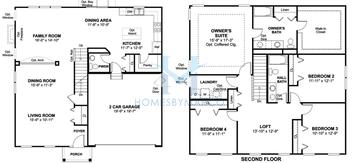
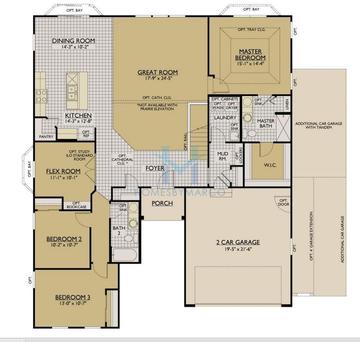
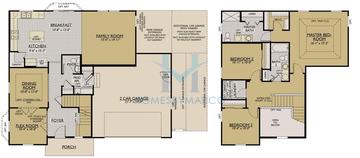
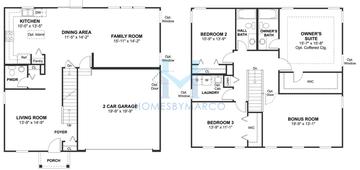
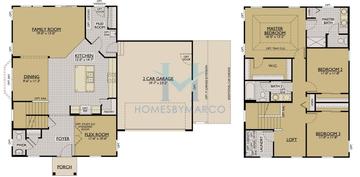
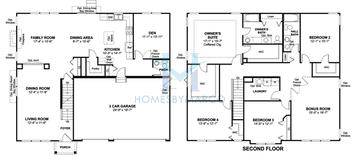
Models/Floor Plans

Aspen

3 bd 2.1 ba 2,201 ft²
Floor plan Betony

Betony

4 bd 2.1 ba 2,638 ft²

Birch

3 bd 2.1 ba 2,347 ft²
Floor plan Camden

Camden

3 bd 2 ba 1,616 ft²
Floor plan

Cape May

3 bd 3 ba 2,424 ft²
Floor plan

Cayenne

3 bd 2 ba 1,941 ft²
Floor plan Charleston

Charleston

3 bd 2 ba 2,008 ft²

Chestnut

3 bd 2.1 ba 2,782 ft²
Floor plan

Clover

4 bd 2.1 ba 2,330 ft²
Floor plan Coventry

Coventry

3 bd 2.1 ba 2,200 ft²
Driftwood

Driftwood

4 bd 2.1 ba 2,682 ft²

Elm

4 bd 2.1 ba 2,901 ft²
Floor plan

Fairfax

3 bd 2.1 ba 1,870 ft²
Floor plan

Fordham

3 bd 2.1 ba 2,076 ft²

Fraser

4 bd 2.1 ba 3,198 ft²
Floor plan

Fremont

3 bd 2.1 ba 1,755 ft²
Floor plan Fulton

Fulton

3 bd 2.1 ba 2,052 ft²

Glenwood

3 bd 2 ba 2,040 ft²

Hawthorn

4 bd 2.1 ba 3,367 ft²
Floor plan Jackson

Jackson

4 bd 2.1 ba 3,157 ft²
Floor plan

Jaden

4 bd 2.1 ba 3,037 ft²
Floor plan Jamestown

Jamestown

4 bd 2.1 ba 3,011 ft²
Floor plan

Jasmin

4 bd 2.1 ba 3,156 ft²

Jasmine

4 bd 2.1 ba 3,286 ft²
Floor plan

Jasper

4 bd 2.1 ba 2,856 ft²
Floor plan Jefferson

Jefferson

4 bd 2.1 ba 3,294 ft²
Floor plan Jensen

Jensen

4 bd 2.1 ba 3,090 ft²
Floor plan Jericho

Jericho

4 bd 2.1 ba 2,935 ft²
Floor plan

Jordon

4 bd 2.1 ba 3,574 ft²
Floor plan

Jovan

4 bd 2.1 ba 2,867 ft²
Floor plan Justin

Justin

4 bd 2.1 ba 3,785 ft²
Floor plan Meadow

Meadow

3 bd 2.1 ba 2,255 ft²
Floor plan Rosewood

Rosewood

3 bd 2 ba 2,498 ft²

Sable

4 bd 2.1 ba 2,130 ft²
Floor plan

Savannah

4 bd 2.1 ba 2,728 ft²
Floor plan Shannon

Shannon

3 bd 2.1 ba 2,240 ft²
Floor plan Sheridan

Sheridan

4 bd 2.1 ba 2,508 ft²
Floor plan Stratford

Stratford

4 bd 2.1 ba 2,349 ft²
Floor plan Sulton

Sulton

4 bd 2.1 ba 2,786 ft²

Sycamore

4 bd 2.1 ba 3,483 ft²
Floor plan

Yorkshire

4 bd 2.1 ba 3,200 ft²

Models/Floor Plans

View models/floor plans

Marco Amidei
Marco Amidei
Real Estate Agent

Have questions? Looking to buy or sell? (888) 326-2726

Recent Sales

View recent sales in Walnut Glen

Schools

McHenry School District 15 Elementary, Middle
Elementary Edgebrook Elementary School Grades P-3
Middle McHenry Middle School Grades 6-8
Wauconda Community Unit School District 118 Elementary, Middle, High School
Elementary Robert Crown Elementary School Grades P-5
Middle Matthews Middle School Grades 6-8
High School Wauconda Community High School Grades 9-12

Schools

View schools for Walnut Glen

Market Trends

View market trends for Walnut Glen

Similar Subdivisions in Island Lake

There are 4 other subdivisions in Island Lake with a similar median price within 20% of $490,000.

Sold Homes

We have helped thousands of families buy and sell homes!

HomesByMarco agents are experts in the area. If you're looking to buy or sell a home, give us a call today at 888-326-2726.