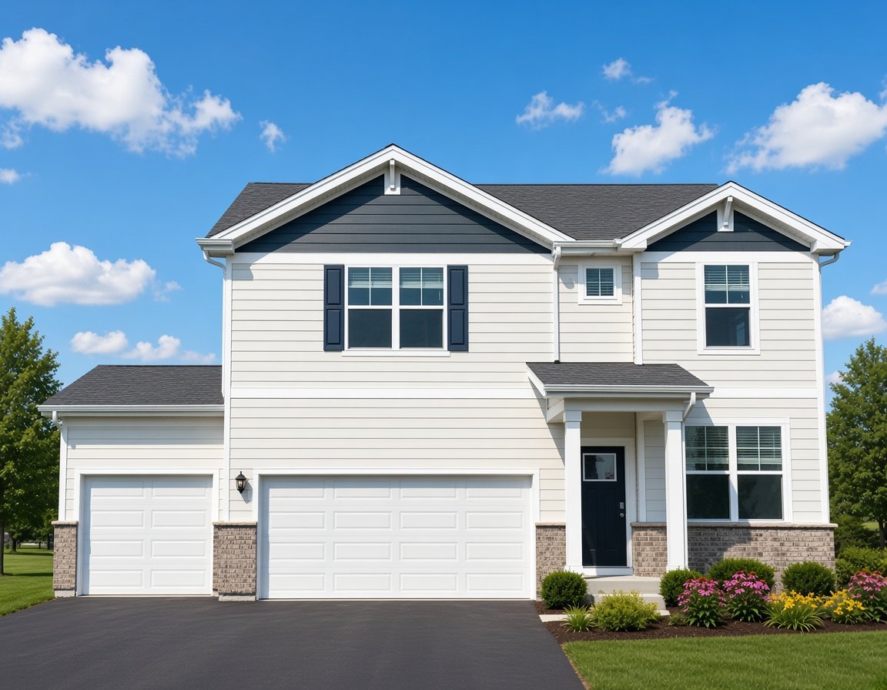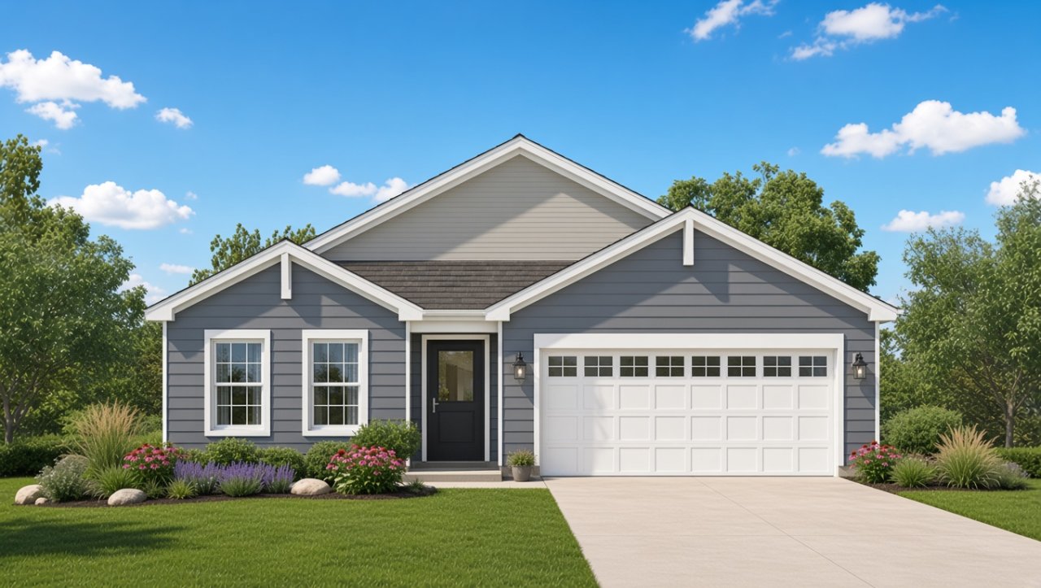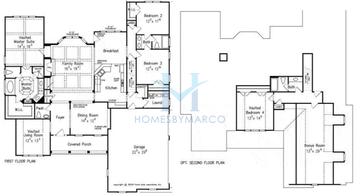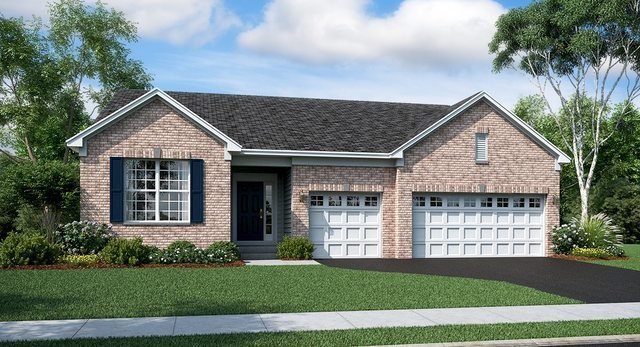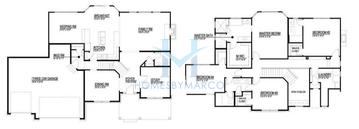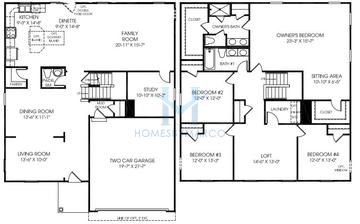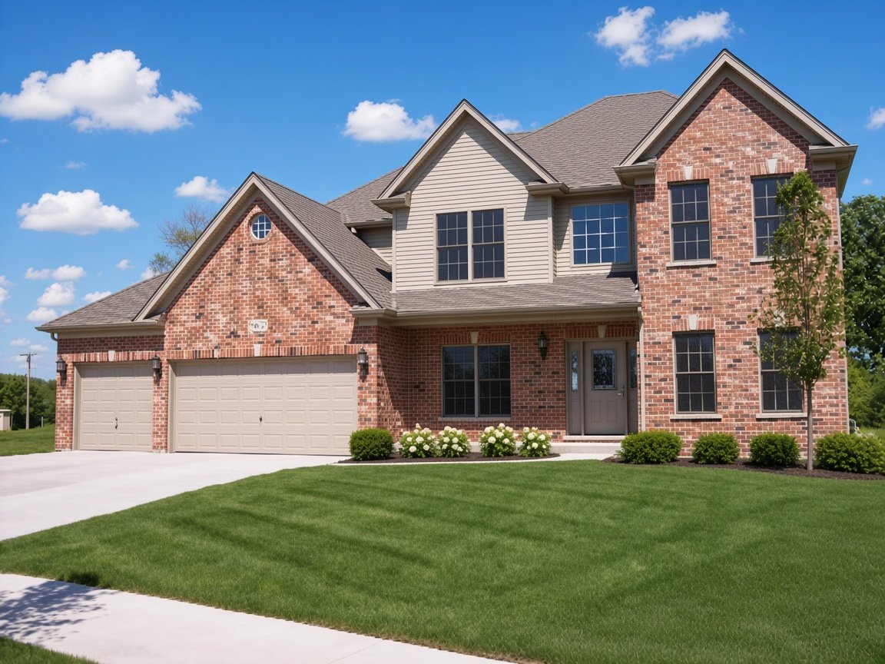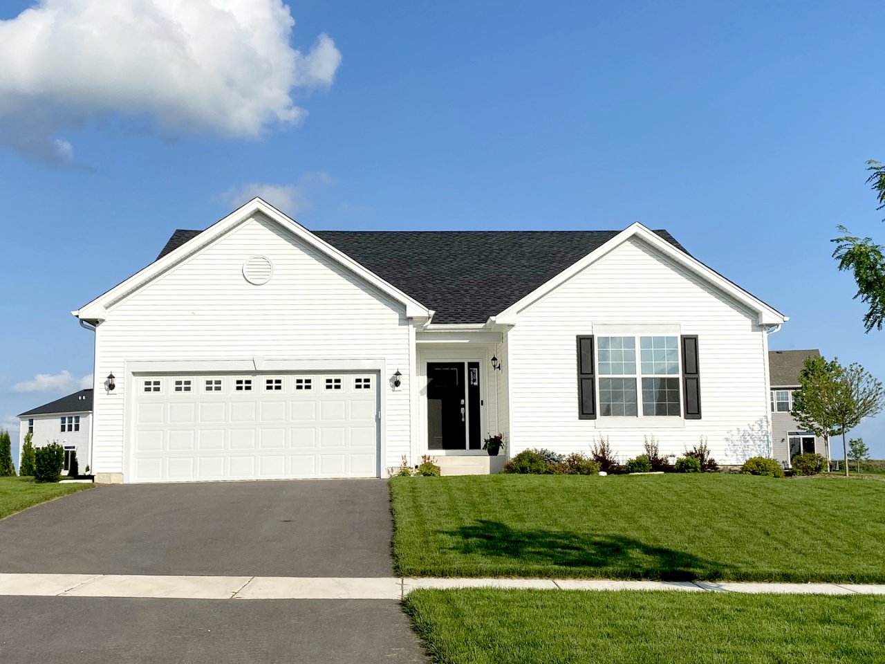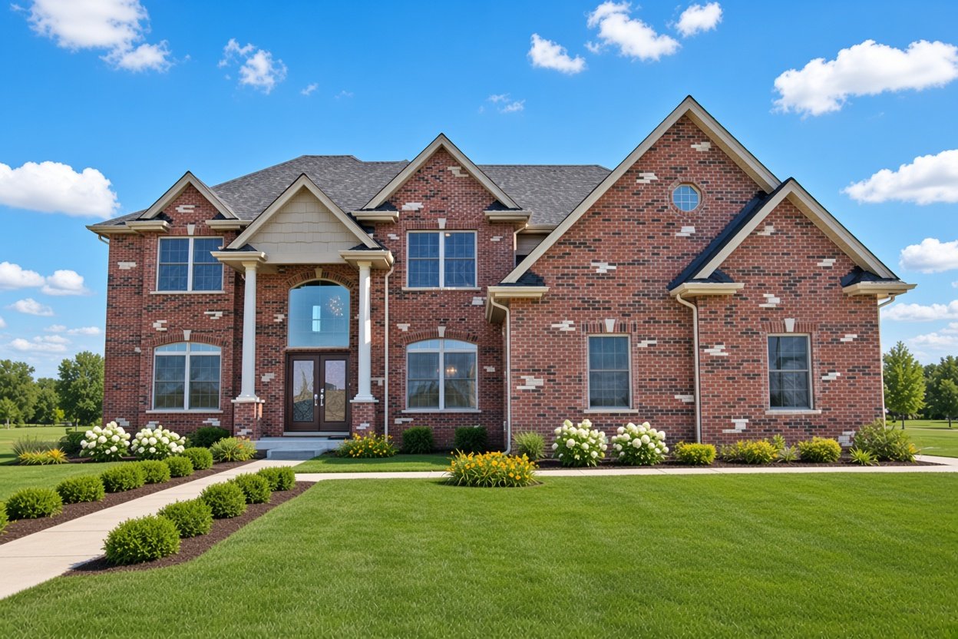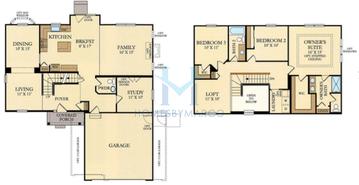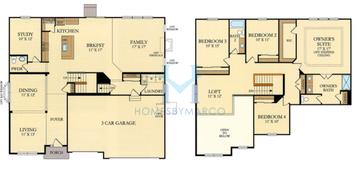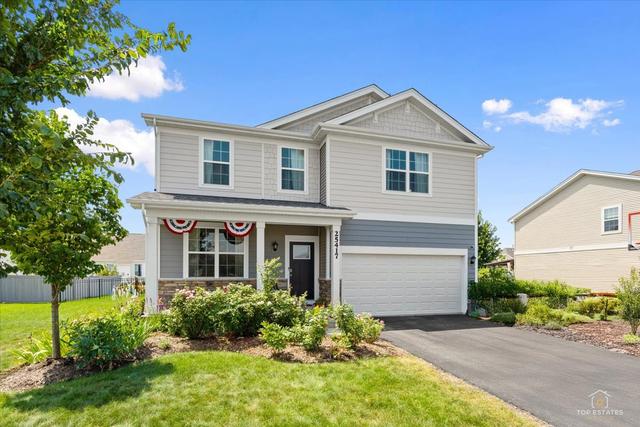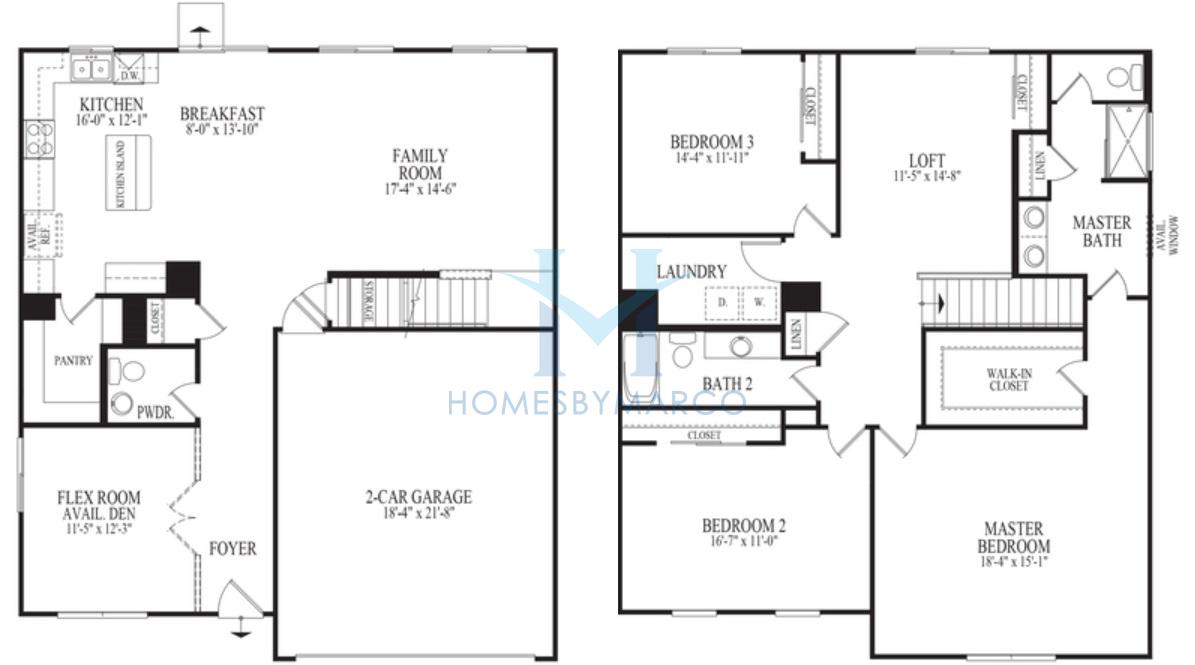
Dearborn model in Springbank, Plainfield, IL, Real Estate

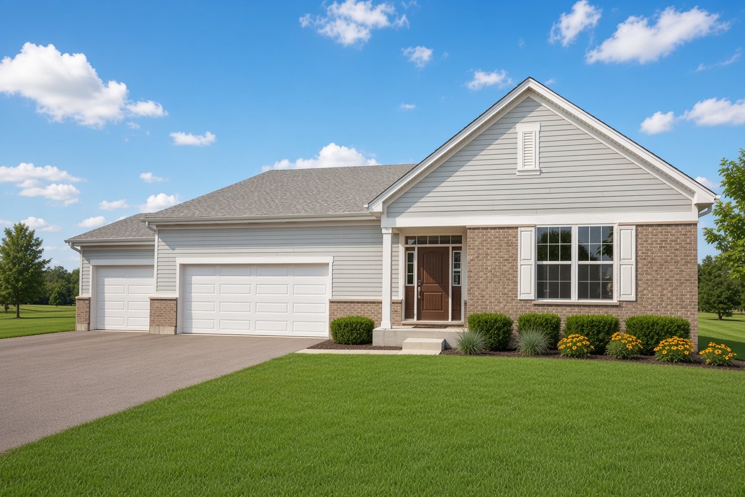
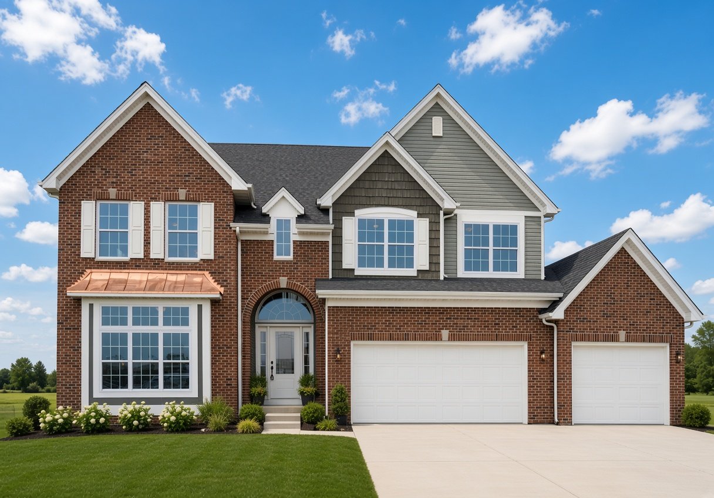
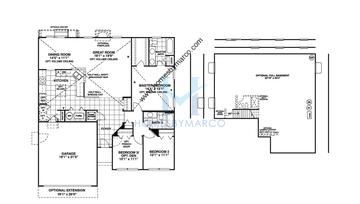
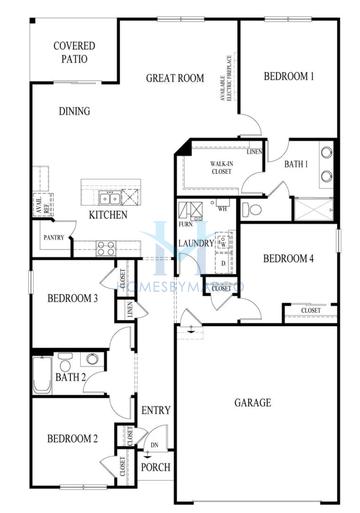
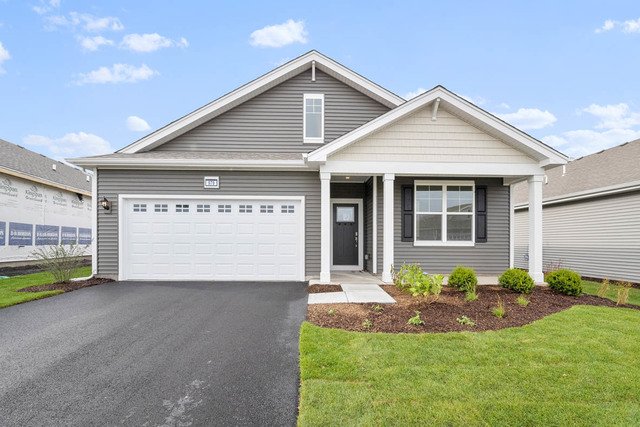
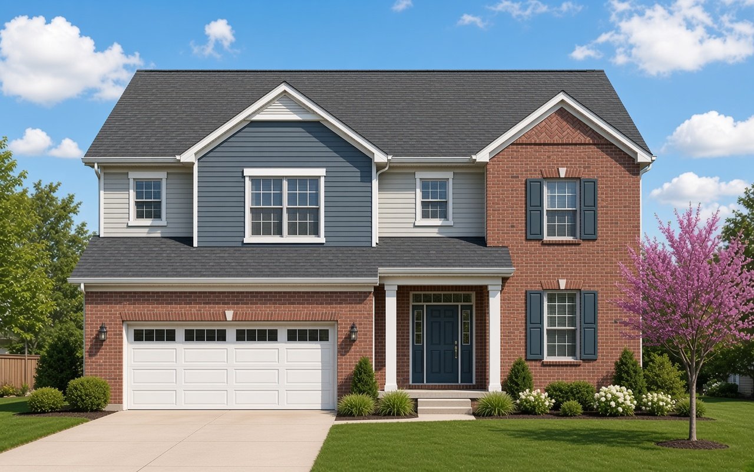

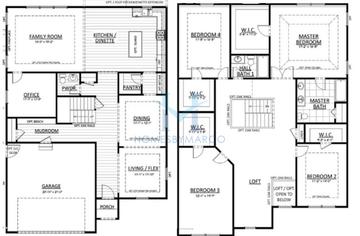
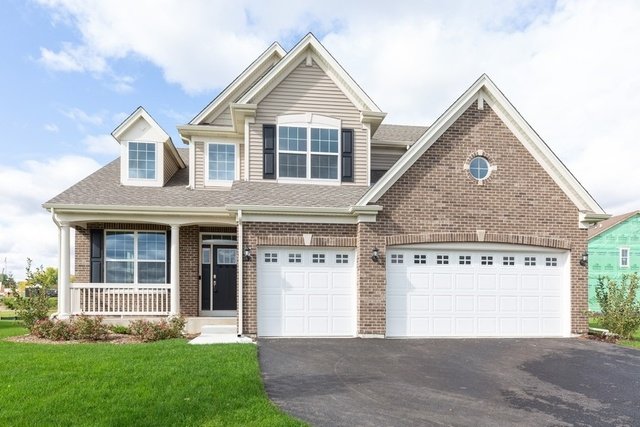
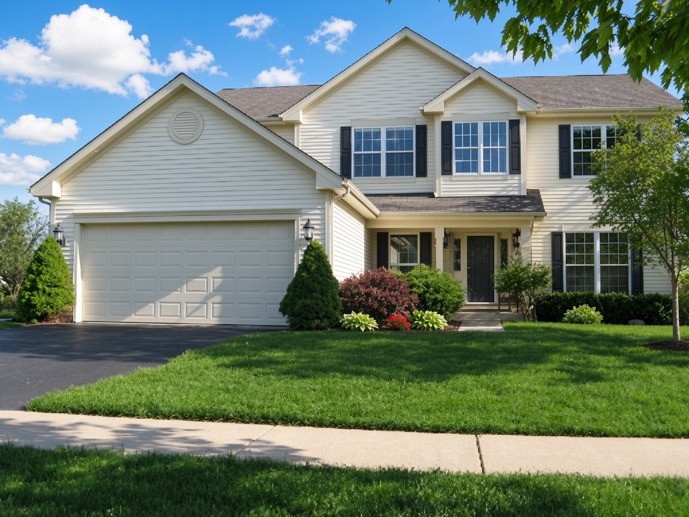
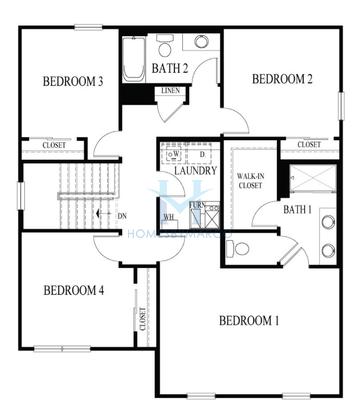

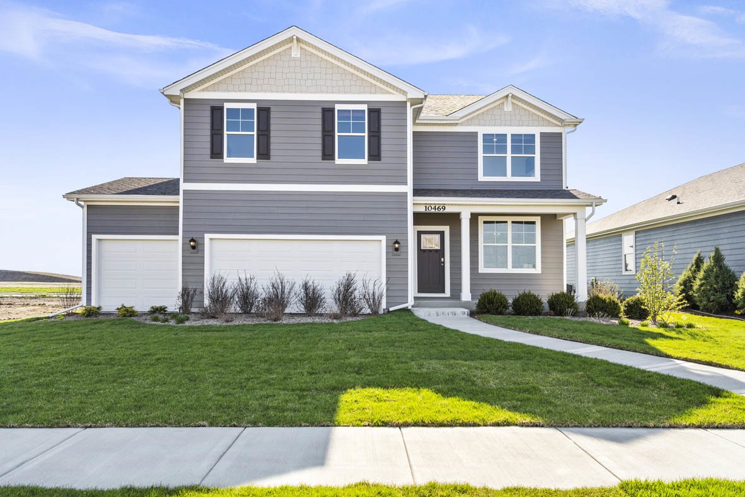
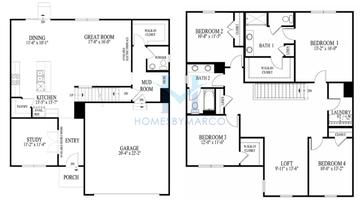
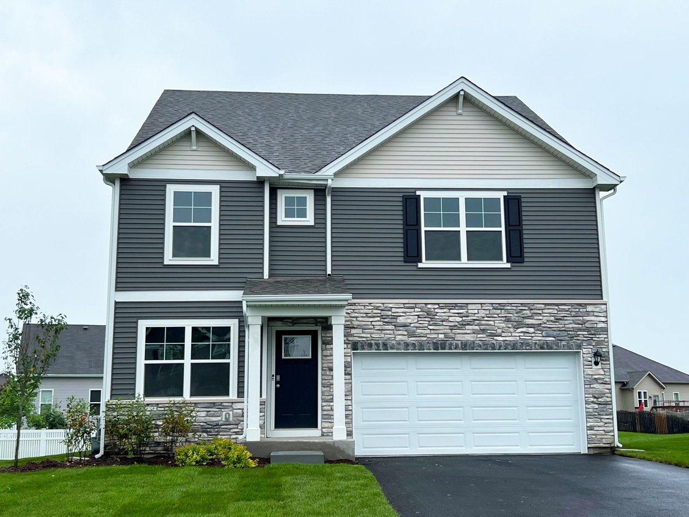
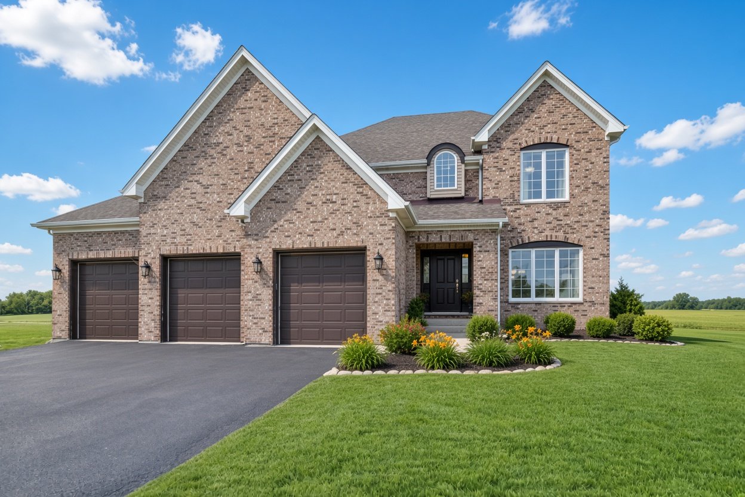
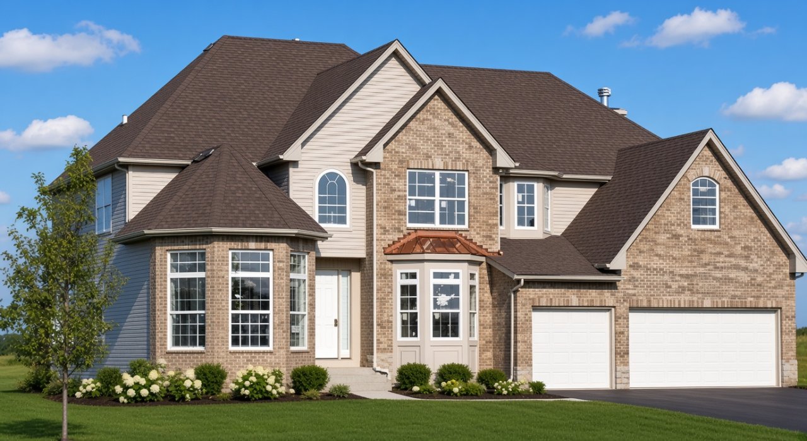
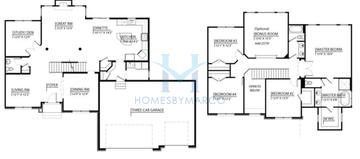
The Dearborn is a 2,403 ft2 single family home model with 3 bedrooms and 2.1 bathrooms in Springbank in Plainfield, IL. Built by D.R. Horton.

12 homes with the Dearborn floor plan have sold in Springbank at $460,000. The most recent sale was September 2026.

Springbank is a single-family home community in Plainfield, Illinois, built between 2006 and 2026 by Beechen & Dill Homes, Inc., BnA Homes, CalAtlantic Homes, Century Custom Homes, Core Homes, D.R. Horton, DJK Custom Homes, Lennar, Next Generation Signature Homes, Ryan Homes, and Saratoga Homes. It currently has 11 single family homes for sale with an average list price of $585,671.82 and 1 lot for sale with a list price of $79,500. The homes range in size from 1,700 ft2 to 5,813 ft2. The HOA fees range from $50 to $80 per month. The average annual property tax for Springbank is $6,188.62. It is located in Will County.

This model is available in 6 other subdivisions (listed below).

Dearborn Models for Sale in Springbank

There are currently no Dearborn models for sale in Springbank, but there are other subdivisions that have Dearborn models for sale.
Want to know the moment a new Dearborn goes up for sale?  Get Notified

Other Models in Springbank

Floor plan Adler

Adler

3 bd 2 ba 2,231 ft²
Floor plan Alexandria

Alexandria

4 bd 2.1 ba 3,000 ft²

Alizabeth

4 bd 3.1 ba 3,148 ft²
Floor plan Amherst

Amherst

4 bd 2.1 ba 3,108 ft²

Angela

4 bd 4.1 ba 3,057 ft²
Anne Lynn

Anne Lynn

4 bd 2.1 ba 2,600 ft²
Floor plan Ashland

Ashland

4 bd 3 ba 3,246 ft²

Auburn

3 bd 3 ba
Floor plan

Austin

4 bd 3.1 ba 3,200 ft²

Avanit

3 bd 2 ba 2,000 ft²
Floor plan

Avanti

3 bd 2 ba 2,000 ft²
Floor plan Belmont

Belmont

4 bd 3 ba 2,970 ft²

Bentley

4 bd 4 ba
Floor plan

Birch

3 bd 2 ba 1,700 ft²
Floor plan

Birch III

3 bd 2 ba 1,700 ft²

Britney

4 bd 2.1 ba 2,800 ft²

Brookwood Elite

4 bd 4.1 ba 3,680 ft²

Camden

4 bd 2.1 ba 3,000 ft²

Canterbury

4 bd 4 ba

Capri

4 bd 2.1 ba 3,000 ft²

Cardinal

4 bd 3.1 ba 3,400 ft²

Carlisle

3 bd 2 ba

Carmen

4 bd 2.1 ba 3,900 ft²

Celine

4 bd 3.1 ba 3,695 ft²
Floor plan Chatham

Chatham

4 bd 2 ba 1,771 ft²

Christine

4 bd 2.1 ba 2,880 ft²
Floor plan Crane

Crane

4 bd 2.1 ba 2,832 ft²

Cypress

4 bd 2.1 ba 3,000 ft²
Floor plan

Damen

4 bd 3 ba 2,630 ft²
Floor plan Danbury

Danbury

4 bd 2.1 ba 2,549 ft²

Edgewater

4 bd 3.1 ba 3,250 ft²

Edinburgh

4 bd 4.1 ba

Eileen

4 bd 3 ba 3,200 ft²

Emilia

4 bd 3.1 ba

Emma Marg

4 bd 4.1 ba 3,600 ft²

Essex

4 bd 3.1 ba 3,000 ft²
Floor plan

Everest

4 bd 2.1 ba 3,250 ft²
Floor plan

Fairfield

4 bd 2 ba 1,942 ft²

Florence

4 bd 2.1 ba 2,800 ft²

Foxridge

4 bd 3 ba

Galena

4 bd 2.1 ba 3,000 ft²
Floor plan Galveston

Galveston

4 bd 2.1 ba 2,612 ft²

Garnet

4 bd 3.1 ba 3,400 ft²

Gibson

4 bd 3.1 ba 3,400 ft²
Floor plan

Glenview

4 bd 2.1 ba 3,475 ft²
Floor plan Hampton

Hampton

4 bd 2.1 ba 3,100 ft²
Floor plan

Harrison

4 bd 2.1 ba 2,446 ft²

Hartford

4 bd 3.1 ba 3,400 ft²
Floor plan Henley

Henley

4 bd 2.1 ba 2,052 ft²
Floor plan Henley

Henley

4 bd 2.1 ba 2,600 ft²
Floor plan

Henley

4 bd 2.1 ba 2,521 ft²
Floor plan Holcombe

Holcombe

4 bd 2.1 ba 2,356 ft²

Jacklyn M

4 bd 3.1 ba 3,450 ft²
Jasmine

Jasmine

4 bd 3.1 ba 3,100 ft²
Julie Anne

Julie Anne

4 bd 3.1 ba 3,695 ft²

Juliemarie

4 bd 2.1 ba 2,800 ft²

Kara Jean

4 bd 3.1 ba
Floor plan

Karson

4 bd 2.1 ba 3,049 ft²

Katelyn

4 bd 3 ba 3,428 ft²
Floor plan Kimball

Kimball

3 bd 2 ba 2,161 ft²

Lynn Marie

4 bd 3.1 ba 2,533 ft²

Makenzie

4 bd 2.1 ba 2,450 ft²
Floor plan

Maplewood

4 bd 2.1 ba 3,085 ft²

Mayfair

4 bd 3 ba 3,400 ft²

Melissaann

4 bd 2.1 ba 2,400 ft²

Milan

4 bd 2.1 ba 2,528 ft²

Monterey

4 bd 2.1 ba 2,900 ft²

Naples

4 bd 2.1 ba 2,910 ft²
Floor plan

Olivetree Ranch

3 bd 2.1 ba 2,775 ft²

Pamela Ren

4 bd 3.1 ba 3,243 ft²

Pamela Renae

4 bd 3.1 ba 3,243 ft²

Peach

4 bd 2.1 ba 2,512 ft²

Phoenix

5 bd 4.1 ba 4,250 ft²

Princess Caroline

4 bd 3.1 ba 3,250 ft²
Floor plan Raleigh

Raleigh

4 bd 2.1 ba 2,907 ft²
Floor plan

Renwick

5 bd 3.1 ba 3,400 ft²
Floor plan Ridgefield

Ridgefield

3 bd 2 ba 2,171 ft²
Floor plan

Riley

4 bd 3.1 ba 3,009 ft²

Riverview Ranch

3 bd 2 ba 2,050 ft²
Floor plan

Rome

4 bd 2.1 ba 3,060 ft²

Rose

4 bd 2.1 ba 2,700 ft²

Roussilon

4 bd 3.1 ba 3,580 ft²
Scottsdale

Scottsdale

4 bd 3.1 ba 3,404 ft²
Floor plan Siena

Siena

3 bd 2 ba 1,866 ft²
Floor plan Sierra

Sierra

4 bd 4 ba 3,700 ft²

Sierra Ann

4 bd 3 ba 3,000 ft²
Floor plan

Springhaven

3 bd 2 ba 1,952 ft²
Floor plan Stonecrest

Stonecrest

4 bd 2.1 ba 2,942 ft²

Sugar

4 bd 2.1 ba 2,700 ft²

Sycamore

5 bd 3 ba 4,300 ft²
Floor plan Takoma

Takoma

3 bd 2 ba 2,045 ft²

Thorndale

4 bd 3.1 ba 3,200 ft²
Floor plan Tuscan

Tuscan

4 bd 2.1 ba 2,475 ft²
Floor plan

Valencia

5 bd 2.1 ba 2,900 ft²

Venice

4 bd 2.1 ba 2,364 ft²
Floor plan

Victoria

3 bd 2.1 ba 2,312 ft²
Floor plan

Westbury

4 bd 2.1 ba 2,907 ft²

Westport

4 bd 2.1 ba 3,000 ft²
Floor plan

Windsor

4 bd 3.1 ba 3,171 ft²

Windward

4 bd 2.1 ba 3,700 ft²
Floor plan Winston

Winston

3 bd 2.1 ba 2,306 ft²

Winterbrook

3 bd 2 ba 2,201 ft²

Woodland

4 bd 3.1 ba 3,290 ft²
Russell Shaw
Russell Shaw
Real Estate Agent

Have questions? Looking to buy or sell? (888) 326-2726

Recent Sales

View recent Dearborn sales in Springbank

Dearborn Models For Sale in Other Subdivisions

Other Subdivisions with Dearborn Models

Devonaire Farms DeKalb, IL

Ponds of Bull Valley Woodstock, IL

Sanctuary of Bull Valley Woodstock, IL

Towne Center Shorewood, IL

Sold Homes

We have helped 77 families buy and sell a home in Plainfield!

HomesByMarco agents are experts in the area. If you're looking to buy a home in Plainfield, give us a call today at 888-326-2726.