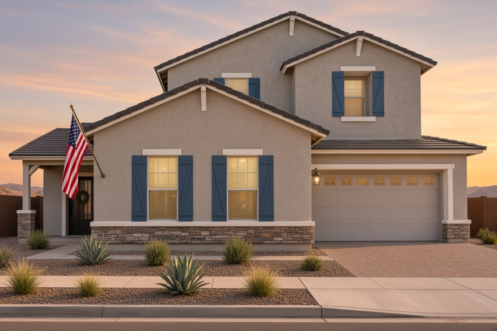
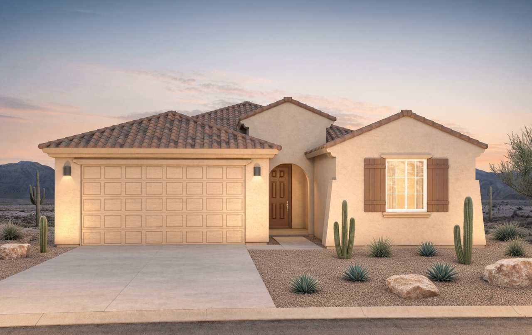
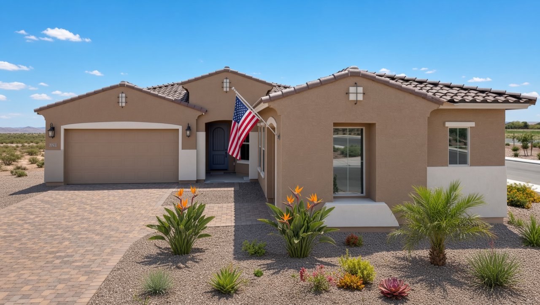
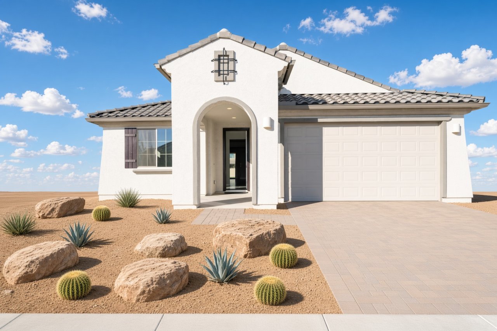

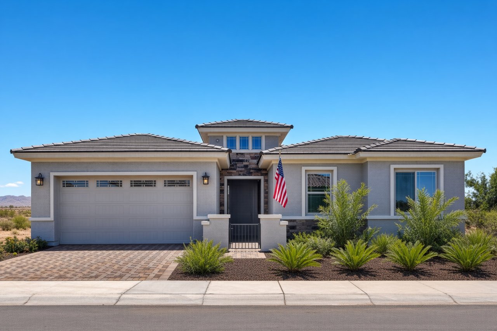
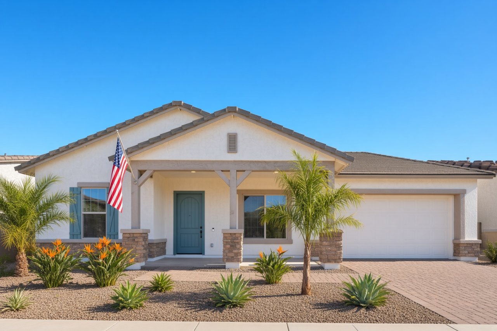
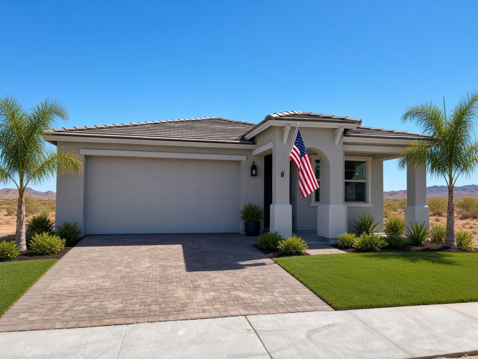
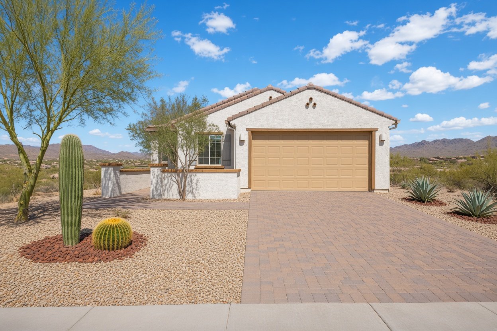
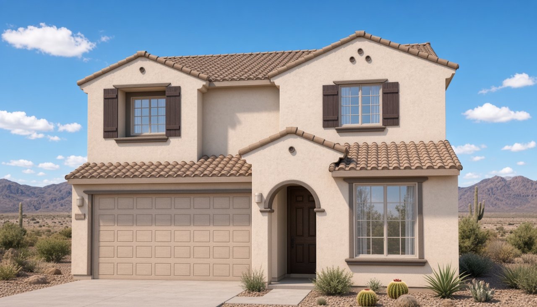
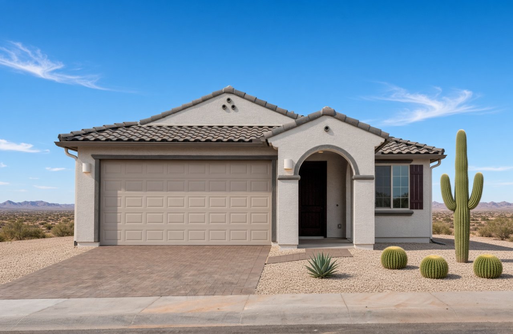
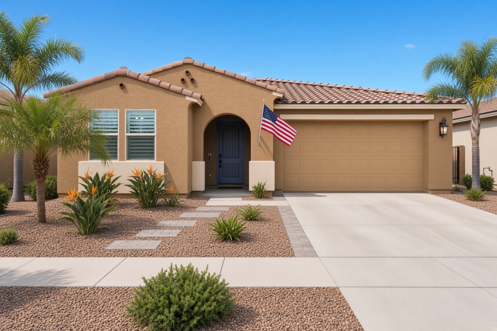
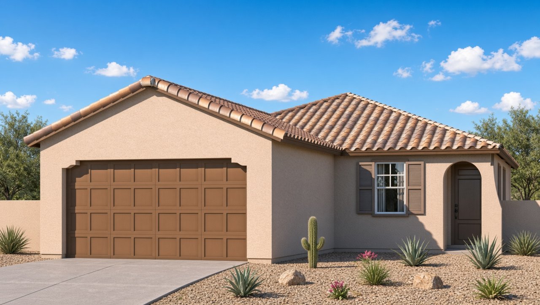
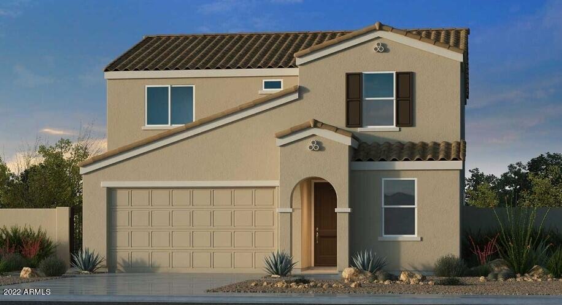
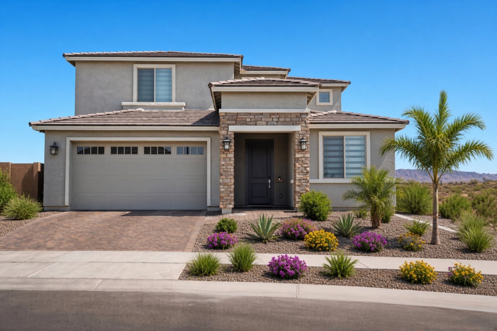
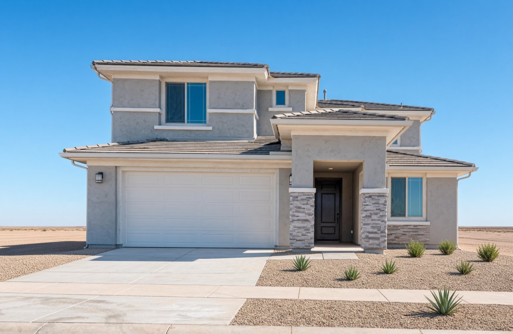
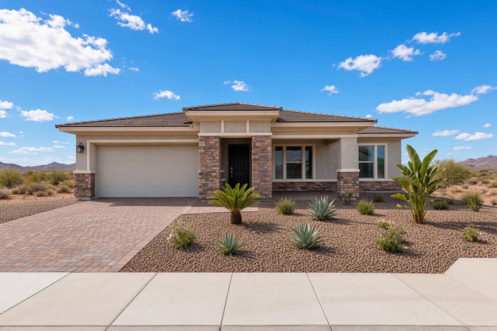
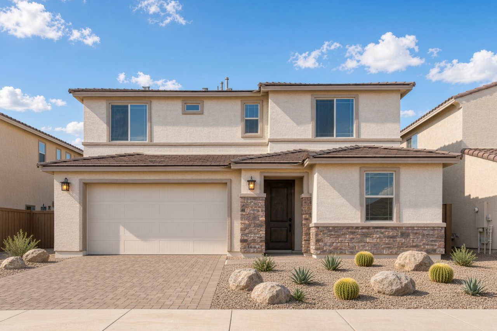
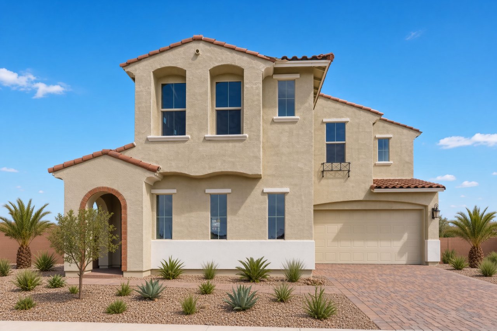
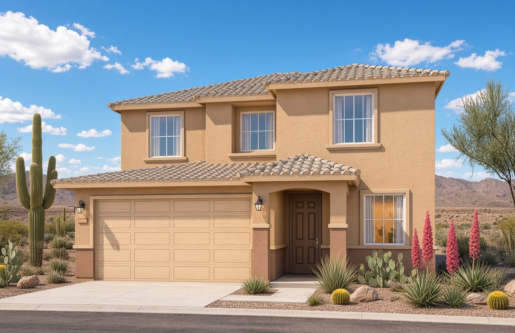
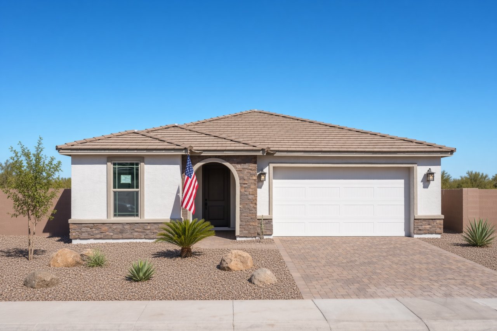
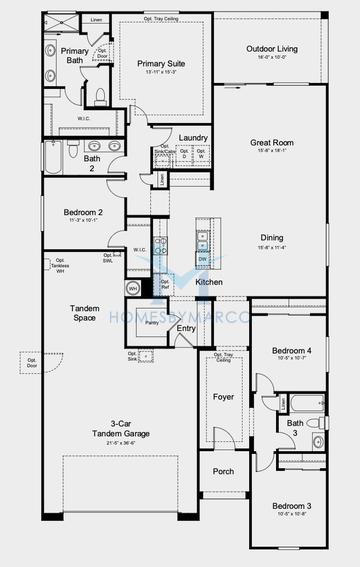
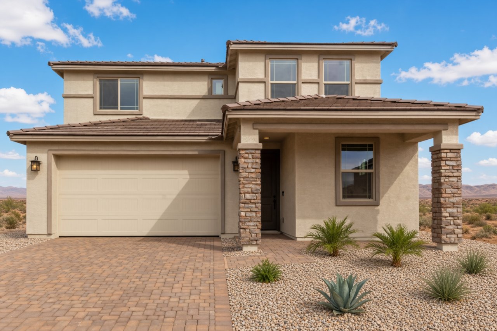
Denali model in Stonehaven, Glendale, AZ, Real Estate

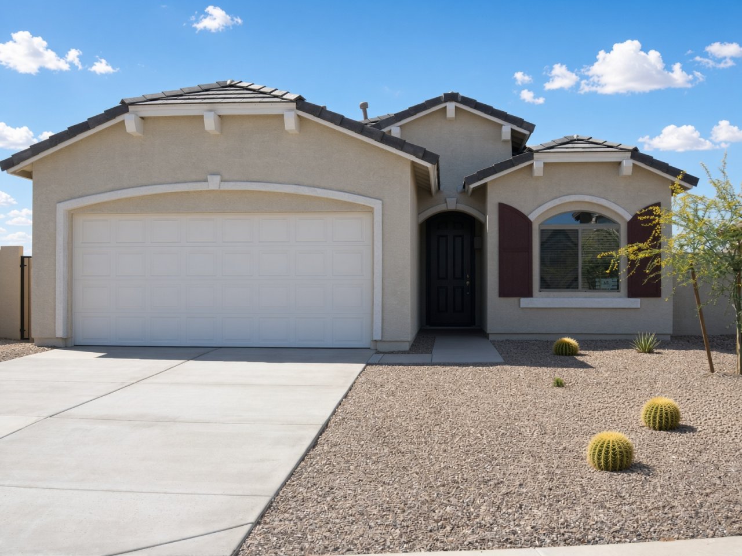
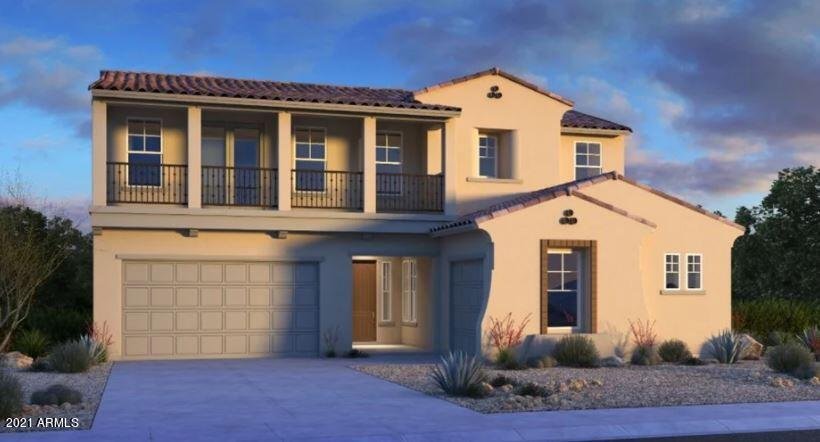
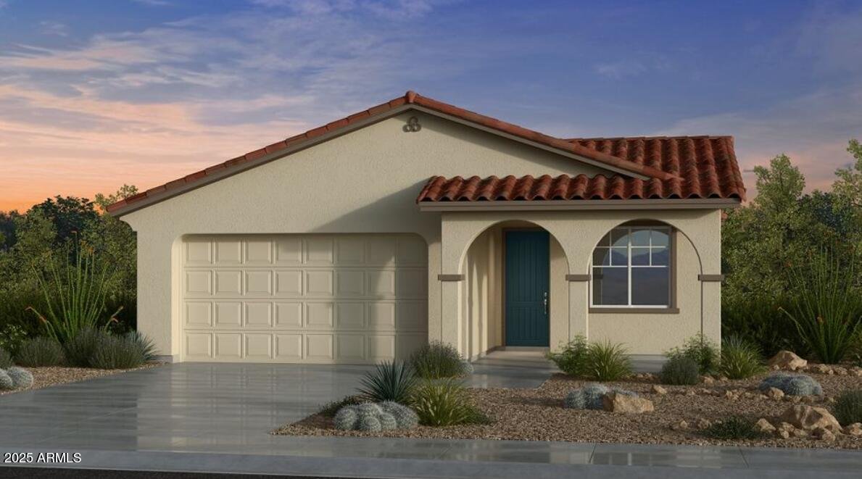
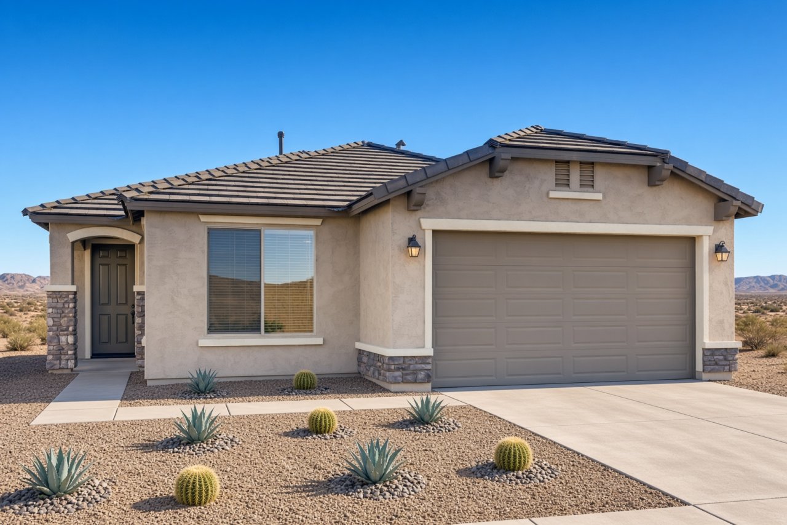
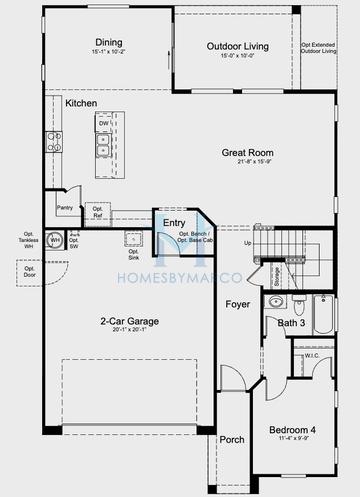
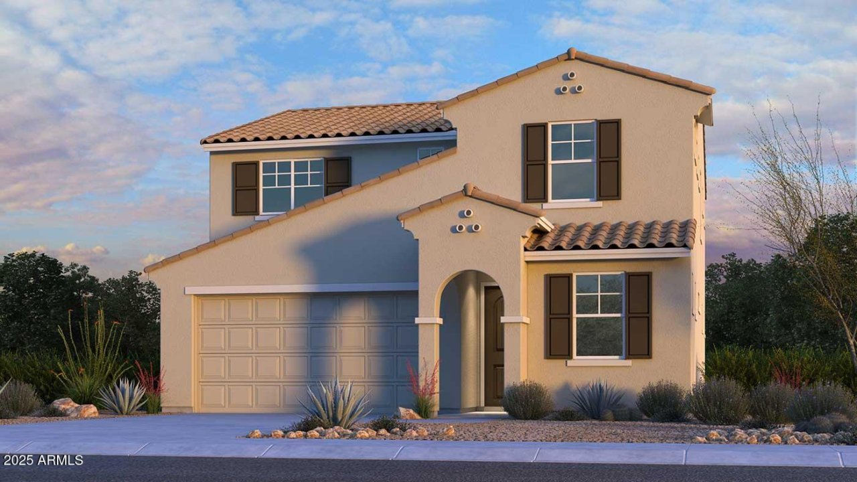
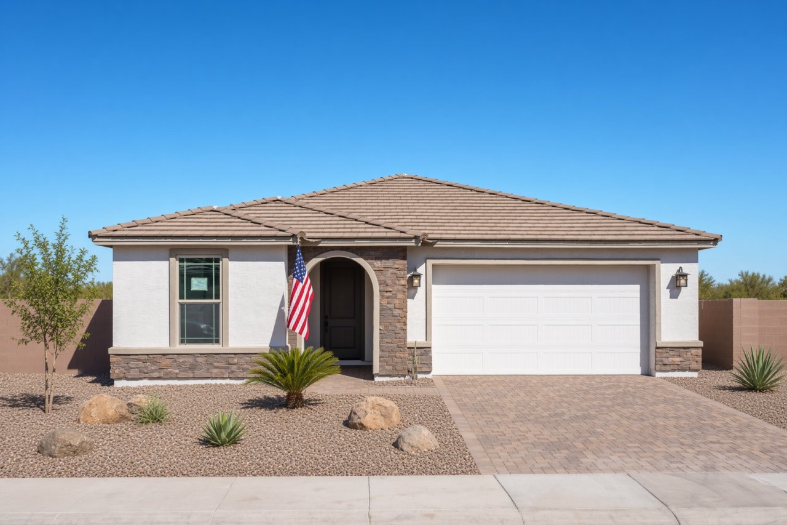
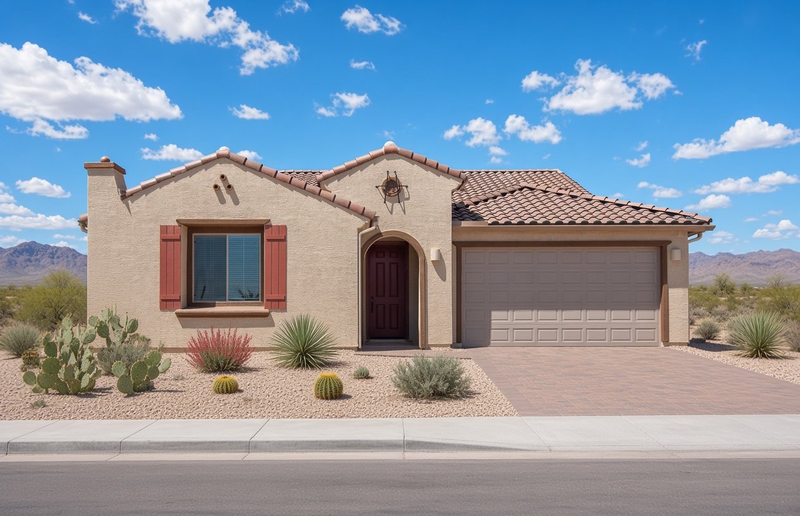
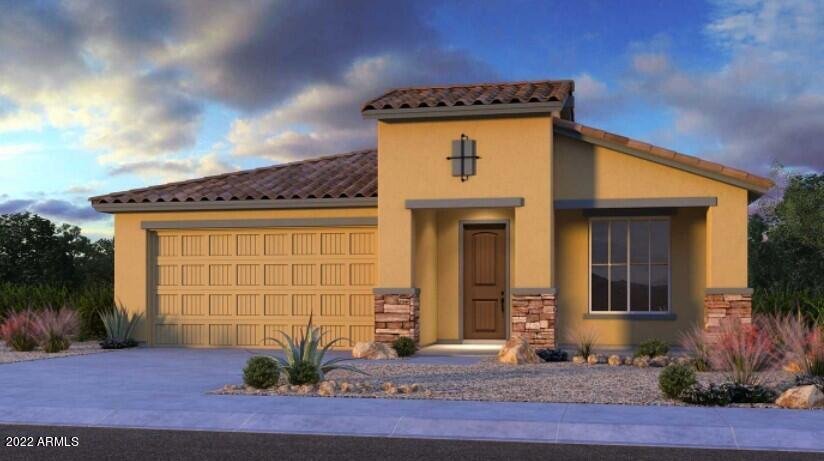
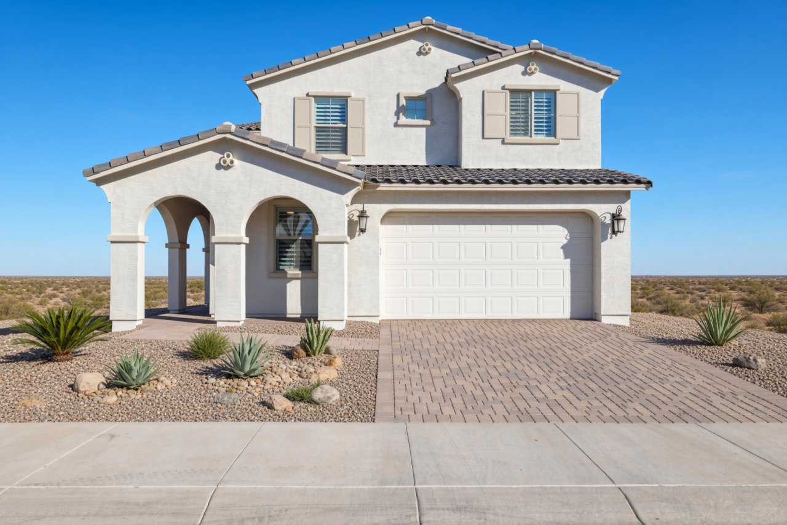
The Denali is a 3,663 ft2 single family home model with 5 bedrooms and 4 bathrooms in Stonehaven in Glendale, AZ. Built by Taylor Morrison.

1 home with the Denali floor plan has sold in Stonehaven. The most recent sale was July 2024.

Stonehaven is a single-family home community in Glendale, Arizona, built between 2020 and 2026 by Lennar, Pulte Homes, and Taylor Morrison. It currently has 30 single family homes for sale with an average list price of $516,853.33. For anyone looking for a brand new home, there are 10 new construction homes for sale. The homes range in size from 1,232 ft2 to 4,517 ft2. The HOA fees range from $75 to $273 per month. The average annual property tax for Stonehaven is $2,847.10. It is located in Maricopa County.

The Denali model is also available in Silvercreek at The Village and The Village at Vistancia.

Denali Models for Sale in Stonehaven

There are currently no Denali models for sale in Stonehaven.
Want to know the moment a new Denali goes up for sale?  Get Notified

Other Models in Stonehaven

Floor plan Acadia

Acadia

5 bd 3.5 ba 4,517 ft²
Floor plan Acerra

Acerra

3 bd 2 ba 2,006 ft²
Floor plan Adelaide

Adelaide

5 bd 4 ba 2,718 ft²
Barletta

Barletta

3 bd 2 ba 2,190 ft²
Floor plan Bisbee

Bisbee

3 bd 2 ba 1,400 ft²
Floor plan Bradshaw

Bradshaw

4 bd 2.5 ba 2,866 ft²
Floor plan Breckenridge

Breckenridge

4 bd 3 ba 3,077 ft²
Floor plan Brixton

Brixton

3 bd 2 ba 1,715 ft²
Floor plan Coronado

Coronado

3 bd 2 ba 1,400 ft²
Floor plan Cottonwood

Cottonwood

5 bd 3.5 ba 3,636 ft²
Floor plan Edmonton

Edmonton

4 bd 2 ba 1,832 ft²
Floor plan Farmington

Farmington

3 bd 2 ba 1,873 ft²
Farmington

Farmington

4 bd 2 ba 1,873 ft²
Fifth Avenue

Fifth Avenue

3 bd 2.5 ba 2,446 ft²
Floor plan Gibraltar

Gibraltar

3 bd 2 ba 1,594 ft²
Floor plan Harlow

Harlow

4 bd 2.5 ba 1,960 ft²
Floor plan Hewitt

Hewitt

3 bd 2 ba 1,730 ft²
Floor plan Hudson

Hudson

4 bd 3 ba 2,352 ft²
Floor plan Jerome

Jerome

3 bd 2 ba 1,232 ft²
Floor plan Paisley

Paisley

4 bd 3 ba 2,358 ft²
Floor plan Paisley

Paisley

4 bd 3 ba 2,358 ft²
Floor plan Parklane

Parklane

4 bd 3.5 ba 2,664 ft²
Pinnacle

Pinnacle

4 bd 3.5 ba 2,838 ft²
Floor plan Pinnacle

Pinnacle

5 bd 4 ba 2,838 ft²
Floor plan Prato

Prato

4 bd 3.1 ba 2,821 ft²
Floor plan Ramsey

Ramsey

4 bd 3 ba 2,661 ft²
Redwood

Redwood

4 bd 3.1 ba 3,133 ft²
Floor plan Revere

Revere

4 bd 3.5 ba 3,183 ft²
Sandalwood

Sandalwood

4 bd 2.5 ba 2,166 ft²
Floor plan Sapphire

Sapphire

4 bd 3 ba 2,132 ft²
Floor plan Sapphire

Sapphire

4 bd 3 ba 1,970 ft²
Stella

Stella

3 bd 2 ba 2,229 ft²
Floor plan Sterling

Sterling

4 bd 3 ba 2,140 ft²
Floor plan Wedgewood

Wedgewood

5 bd 3 ba 2,961 ft²
Floor plan Winsor

Winsor

5 bd 3 ba 2,757 ft²
Russell Shaw
Russell Shaw
Real Estate Agent

Have questions? Looking to buy or sell? (888) 326-2726

Recent Sales of the Denali model in Stonehaven

Recent Sales

View recent Denali sales in Stonehaven

Other Subdivisions with Denali Models

Sold Homes

We have helped over 8,000 families buy and sell homes!

HomesByMarco agents are experts in the area. If you're looking to buy or sell a home, give us a call today at 888-326-2726.