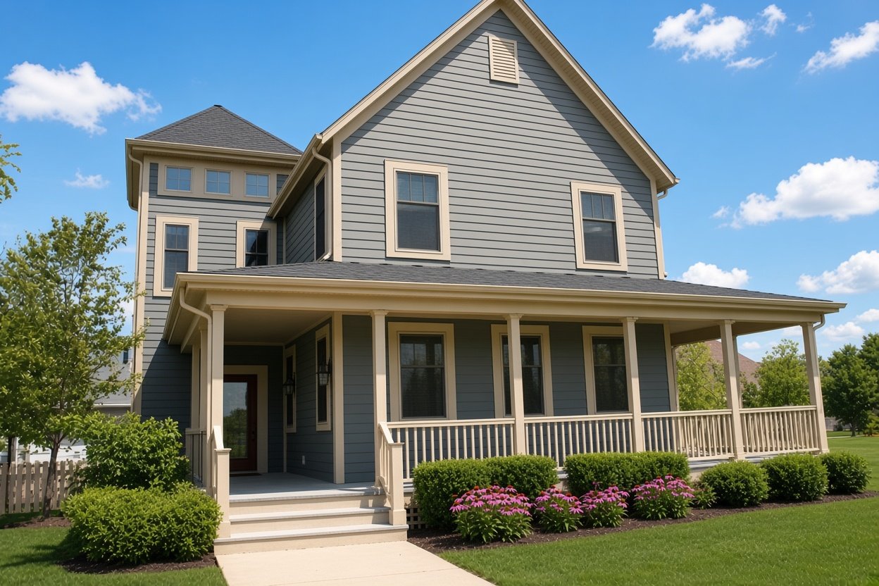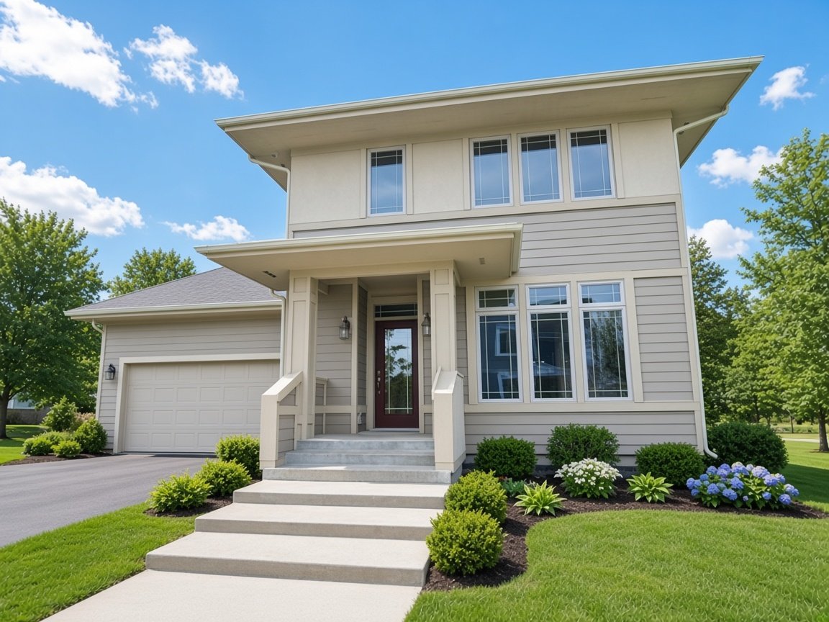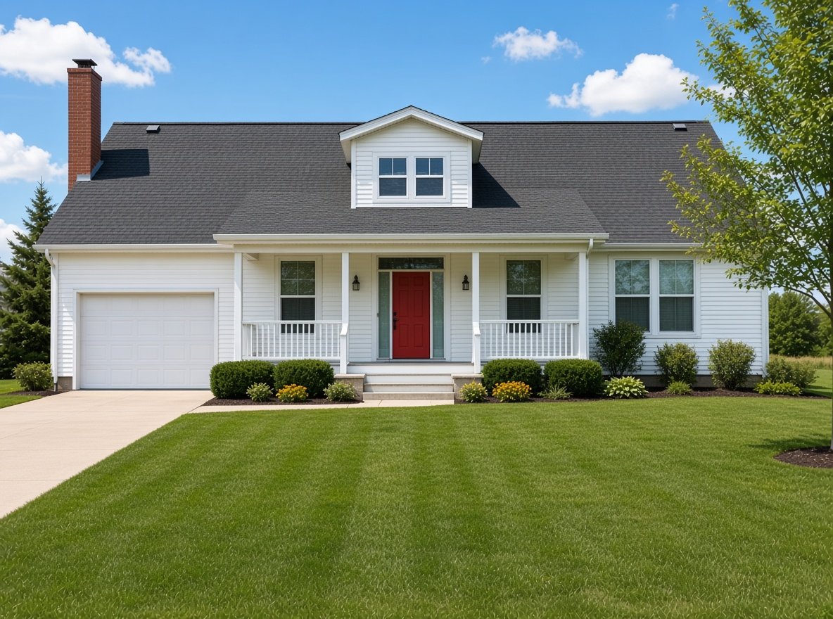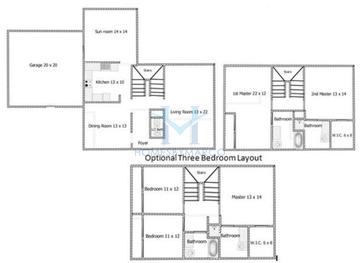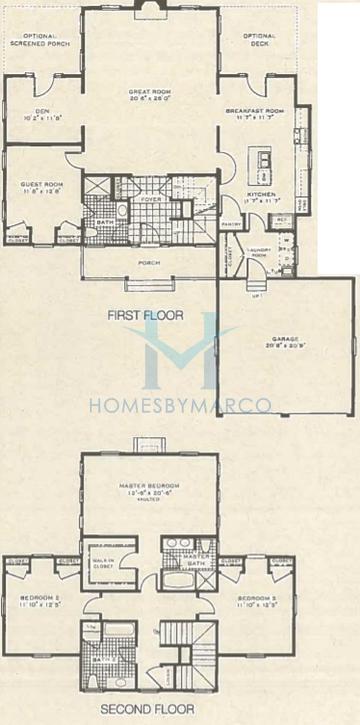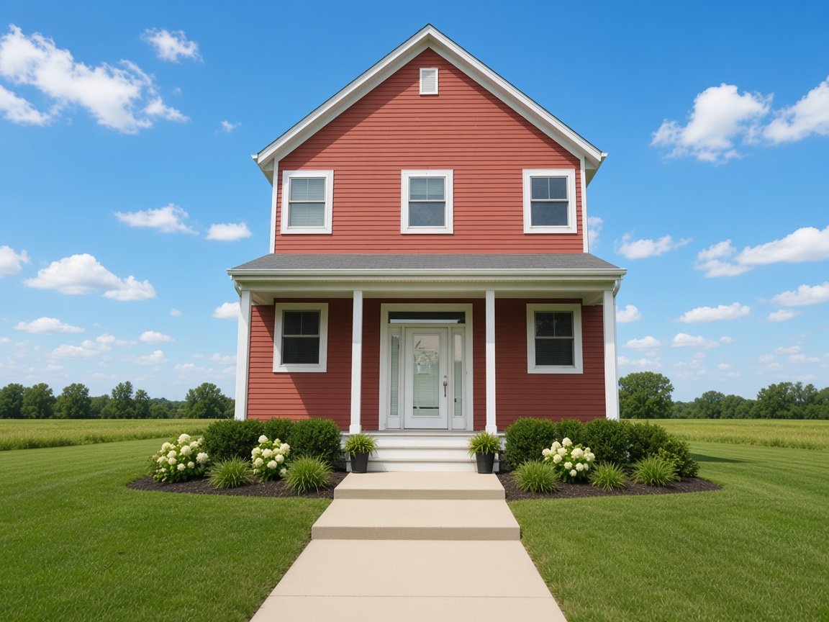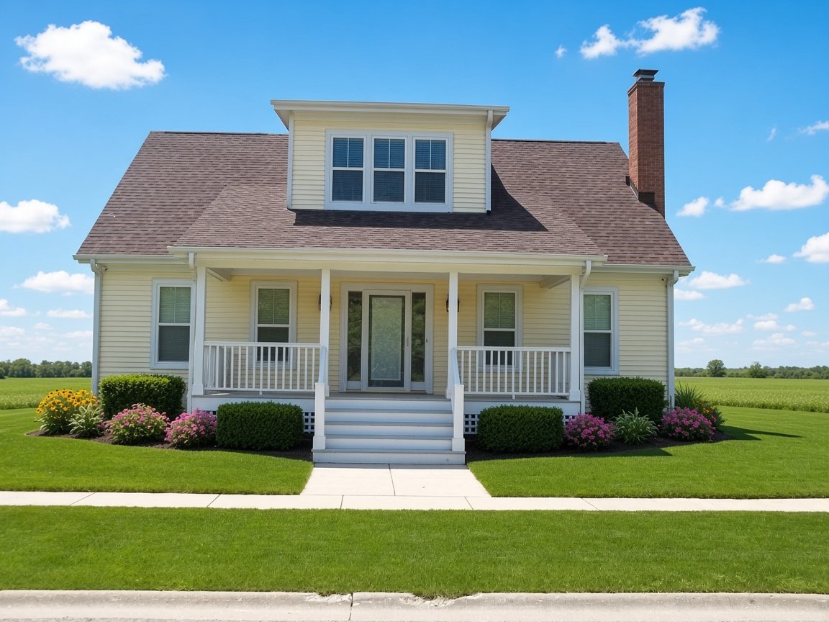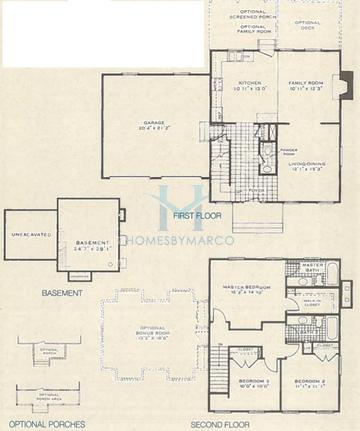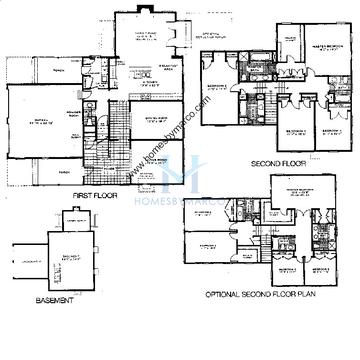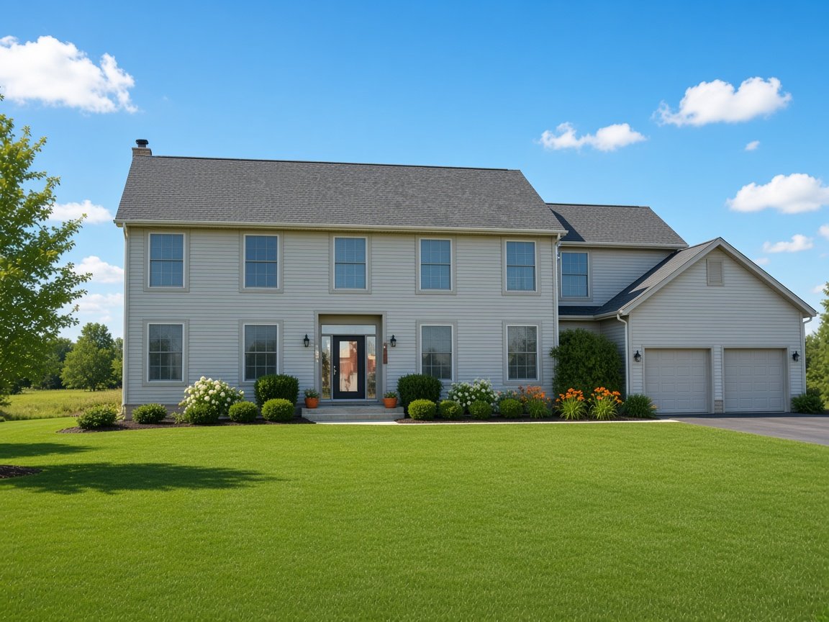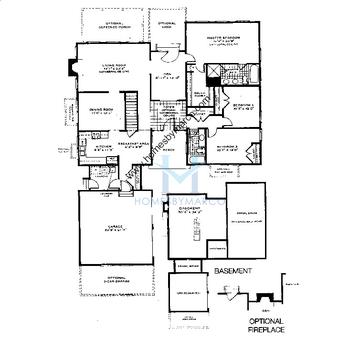
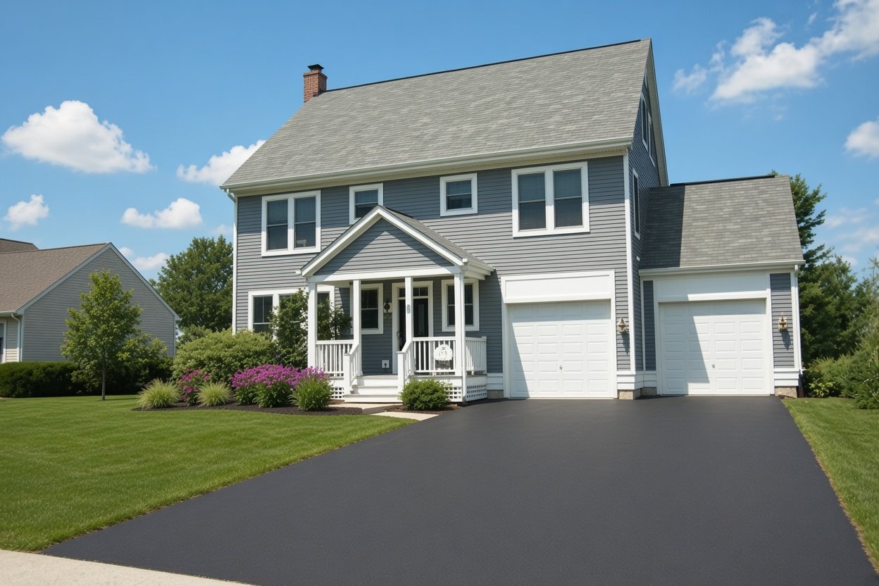
Perkins model in Prairie Crossing, Grayslake, IL, Real Estate

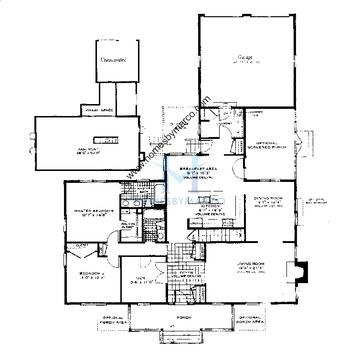
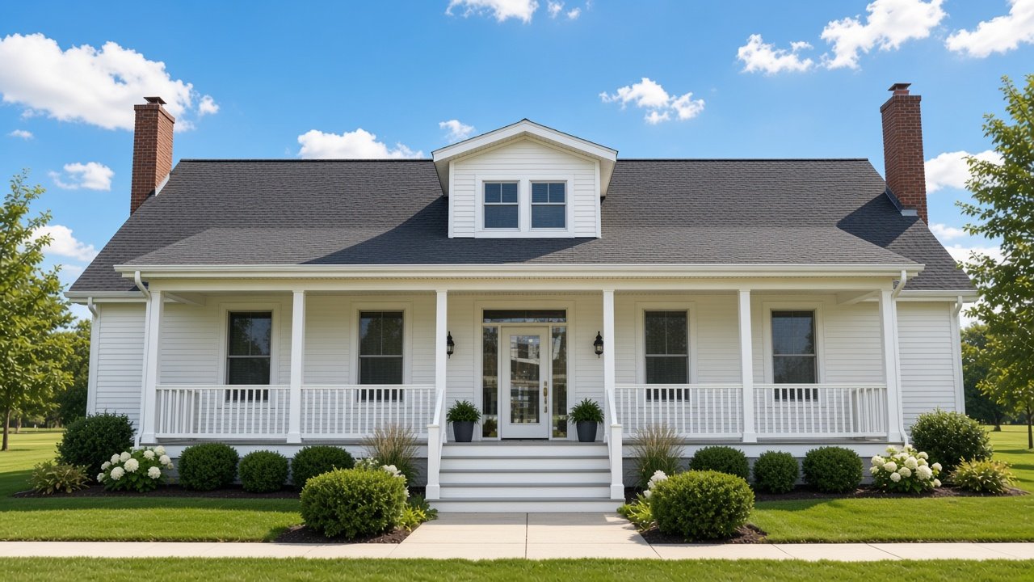
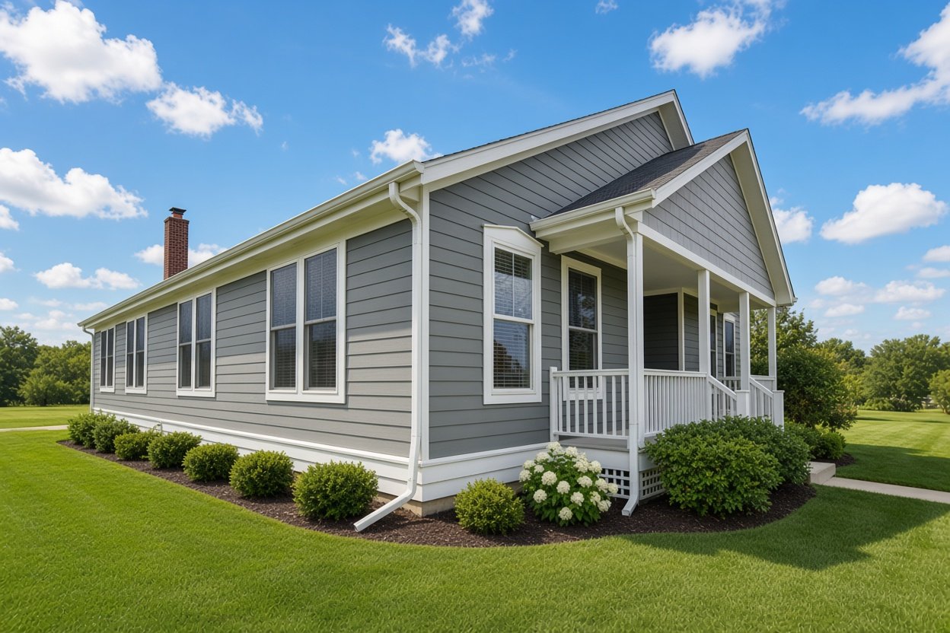
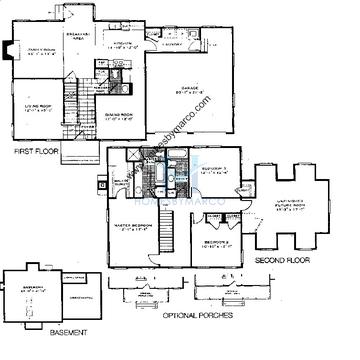
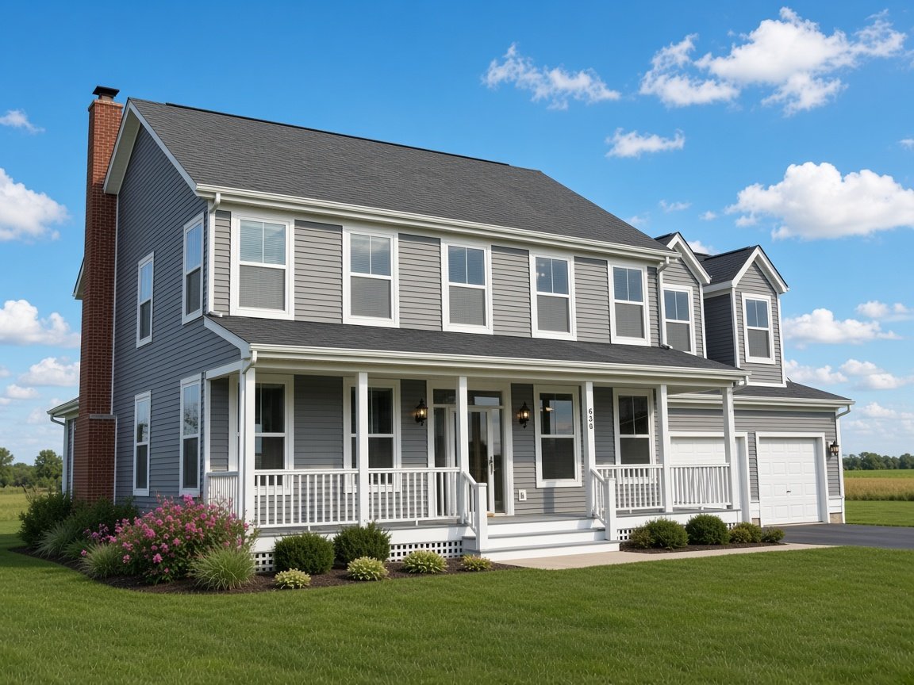
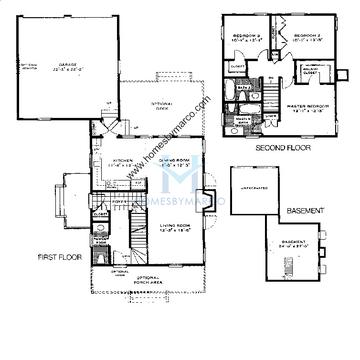
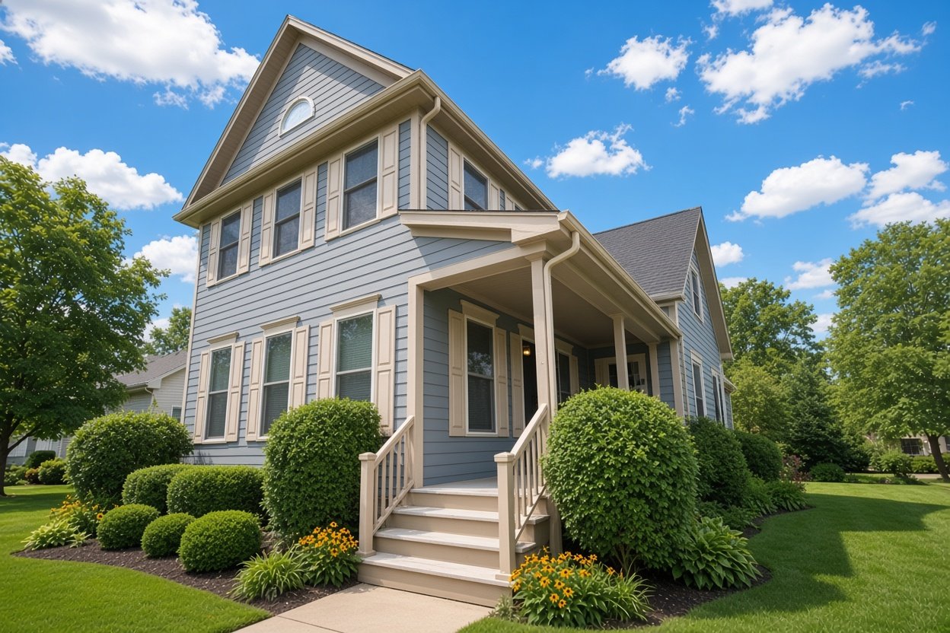
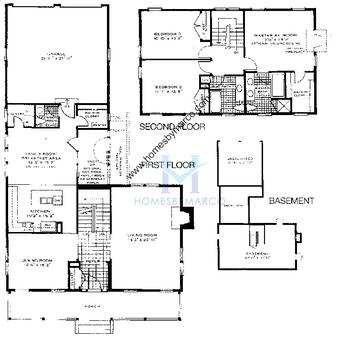
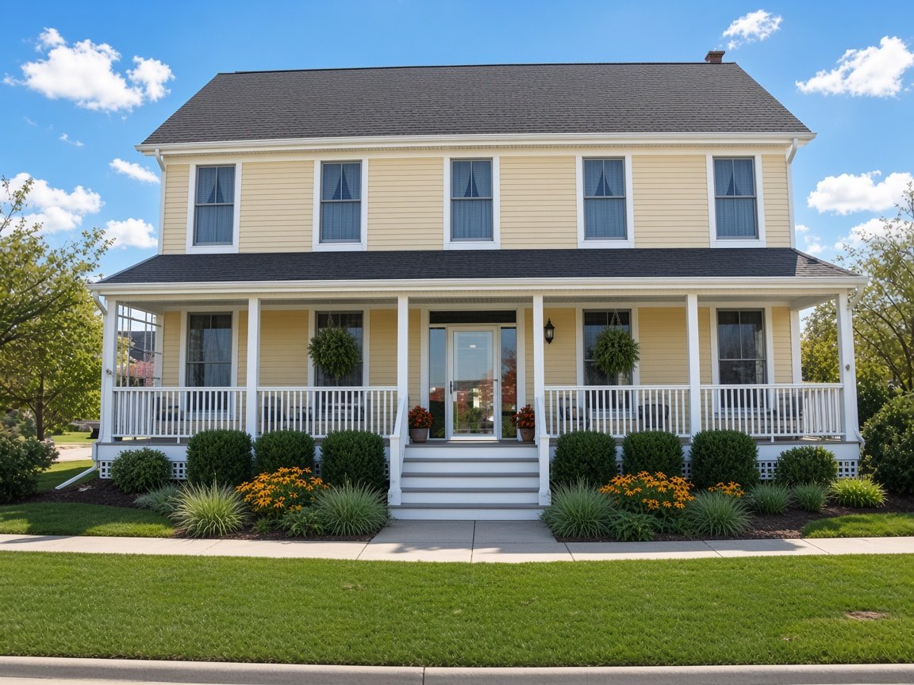
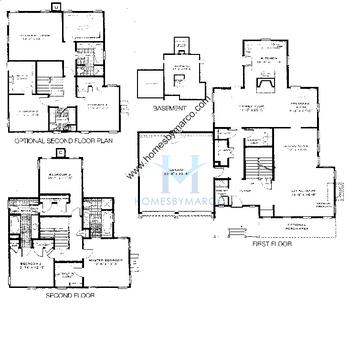
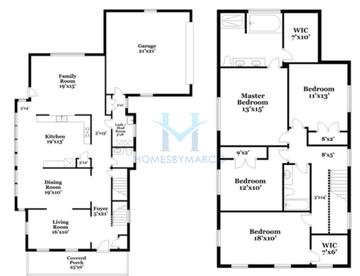
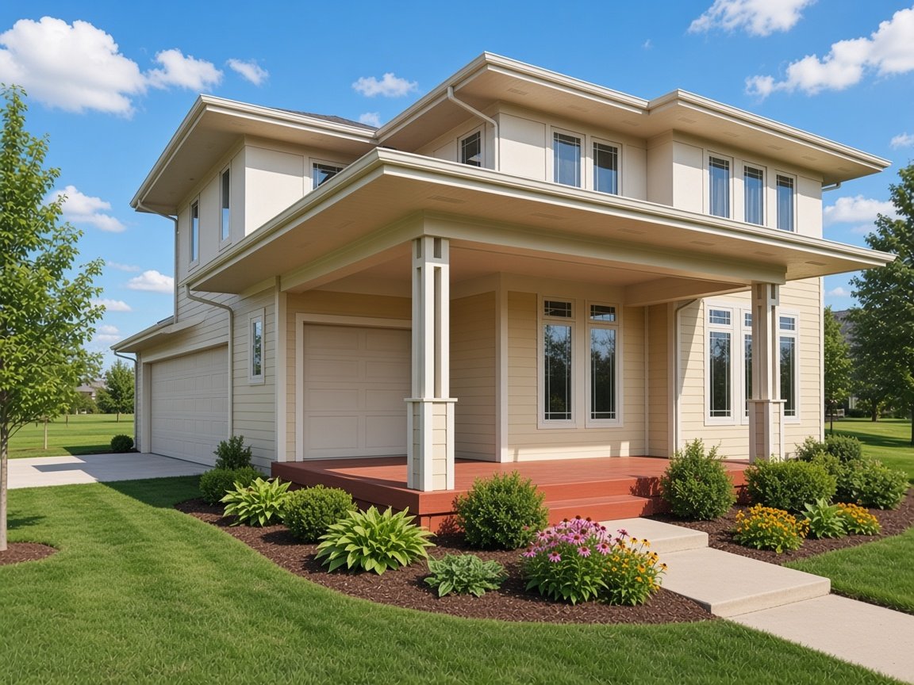
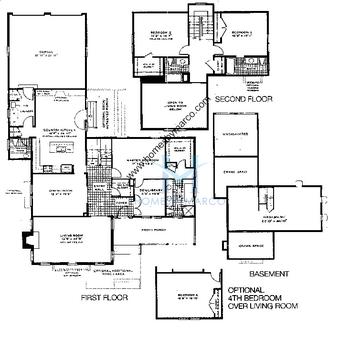
The Perkins is a 2,005 ft2 model with 3 bedrooms and 2 bathrooms in Prairie Crossing in Grayslake, IL. Built by Shaw Homes.

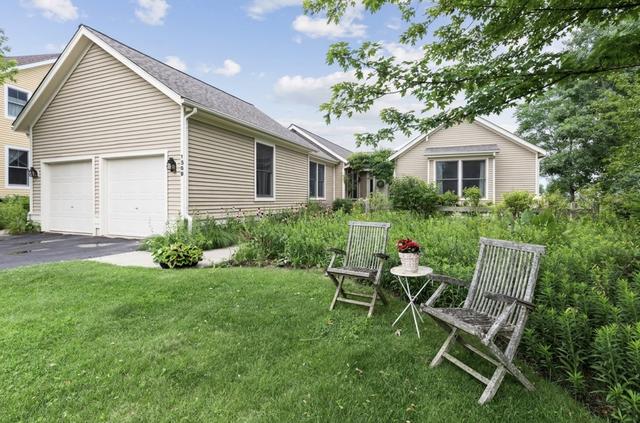
1 home with the Perkins floor plan has sold in Prairie Crossing at $735,000. The most recent sale was June 2026.

Prairie Crossing is a single-family home community in Grayslake, Illinois, built between 1994 and 2007 by David Patterson Homes and Shaw Homes. It currently has 1 single family home for sale with a list price of $724,999. The homes range in size from 1,407 ft2 to 4,840 ft2. The HOA fees range from $90 to $137 per month. The average annual property tax for Prairie Crossing is $13,318.44. It is located in Lake County.

Perkins Models for Sale in Prairie Crossing

There are currently no Perkins models for sale in Prairie Crossing.
Want to know the moment a new Perkins goes up for sale?  Get Notified

Other Models in Prairie Crossing
Addams

Addams

4 bd 2.1 ba 3,100 ft²
Floor plan Altgeld

Altgeld

2 bd 2 ba 1,850 ft²
Amet

Amet

3 bd 2 ba 2,301 ft²
Floor plan

Barnswallow

2 bd 2 ba 1,725 ft²
Bradbury

Bradbury

4 bd 2.1 ba 2,867 ft²
Bradbury 2

Bradbury 2

4 bd 2.1 ba 2,758 ft²
Brooks

Brooks

3 bd 2.1 ba 1,728 ft²

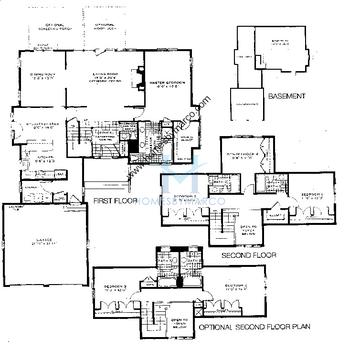
Bufflehead

2 bd 2 ba 2,016 ft²
Floor plan

Douglas

3 bd 3.1 ba 2,315 ft²
Floor plan

Dove

3 bd 3 ba 2,240 ft²
Expanded Altgeld

Expanded Altgeld

4 bd 3 ba 3,300 ft²

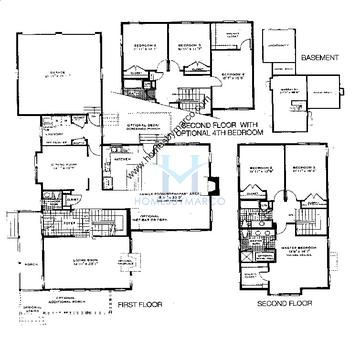
Foursquare

4 bd 2.2 ba 3,156 ft²
Floor plan

Gage

3 bd 2.1 ba 2,600 ft²
Floor plan

Garland

3 bd 2.1 ba 1,953 ft²

Goldfinch

2 bd 2 ba
Floor plan Haines

Haines

3 bd 2.1 ba 2,124 ft²
Floor plan Halsey

Halsey

3 bd 2.1 ba 1,478 ft²
Floor plan Harrison

Harrison

4 bd 3 ba 2,754 ft²
Floor plan

Harrison

4 bd 3 ba 2,800 ft²

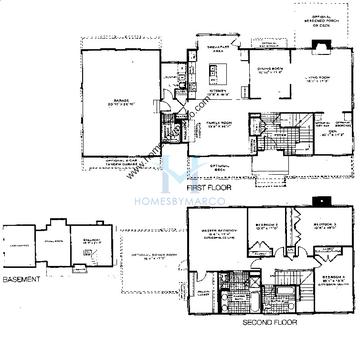
Heron

3 bd 2.1 ba 2,074 ft²
Floor plan Ingalls

Ingalls

3 bd 2.1 ba 2,019 ft²
Floor plan

Jensen

3 bd 3.1 ba 2,000 ft²
Floor plan

Joice

4 bd 3.1 ba 2,996 ft²
Floor plan Kennicott

Kennicott

4 bd 2.1 ba 2,816 ft²

Kinglet

2 bd 2 ba 1,635 ft²

Lawson

4 bd 2.2 ba 2,990 ft²
Floor plan

Lincoln

3 bd 2.1 ba 1,837 ft²
Lovejoy

Lovejoy

3 bd 2.1 ba 2,688 ft²
Floor plan Lowden

Lowden

3 bd 2.1 ba 2,140 ft²

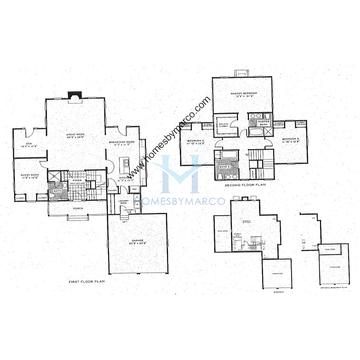
Meadowlark

3 bd 2 ba 2,226 ft²
Floor plan

Morrison

4 bd 3 ba
Floor plan

Nighthawk

2 bd 2 ba 1,735 ft²
Floor plan

Ogilvie

3 bd 2.1 ba 2,182 ft²
Floor plan

Olmsted

3 bd 2.1 ba 2,258 ft²
Floor plan

Partridge

4 bd 2.1 ba 2,751 ft²
Prairie School

Prairie School

4 bd 3.1 ba 2,920 ft²

Sandhill

3 bd 3 ba 2,752 ft²
Floor plan

Stevenson

3 bd 3.1 ba 2,690 ft²

Swan

4 bd 3 ba 2,116 ft²

Watts

4 bd 3.2 ba 3,870 ft²
Floor plan

Wood Duck

2 bd 2 ba 2,142 ft²
Floor plan

Wright

4 bd 3.1 ba 3,240 ft²
Marco Amidei
Marco Amidei
Real Estate Agent

Have questions? Looking to buy or sell? (888) 326-2726
Recent Sales of the Perkins model in Prairie Crossing

Recent Sales

View recent Perkins sales in Prairie Crossing

Sold Homes

We have helped 158 families buy and sell a home in Grayslake!

HomesByMarco agents are experts in the area. If you're looking to buy a home in Grayslake, give us a call today at 888-326-2726.