Takoma model in Tall Oaks, Elgin, IL, Real Estate
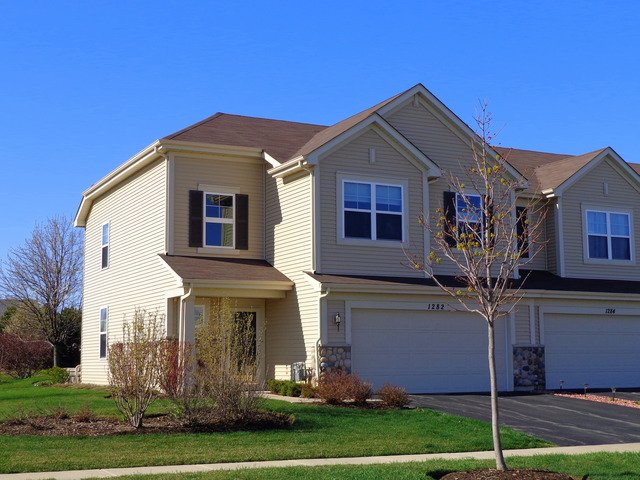

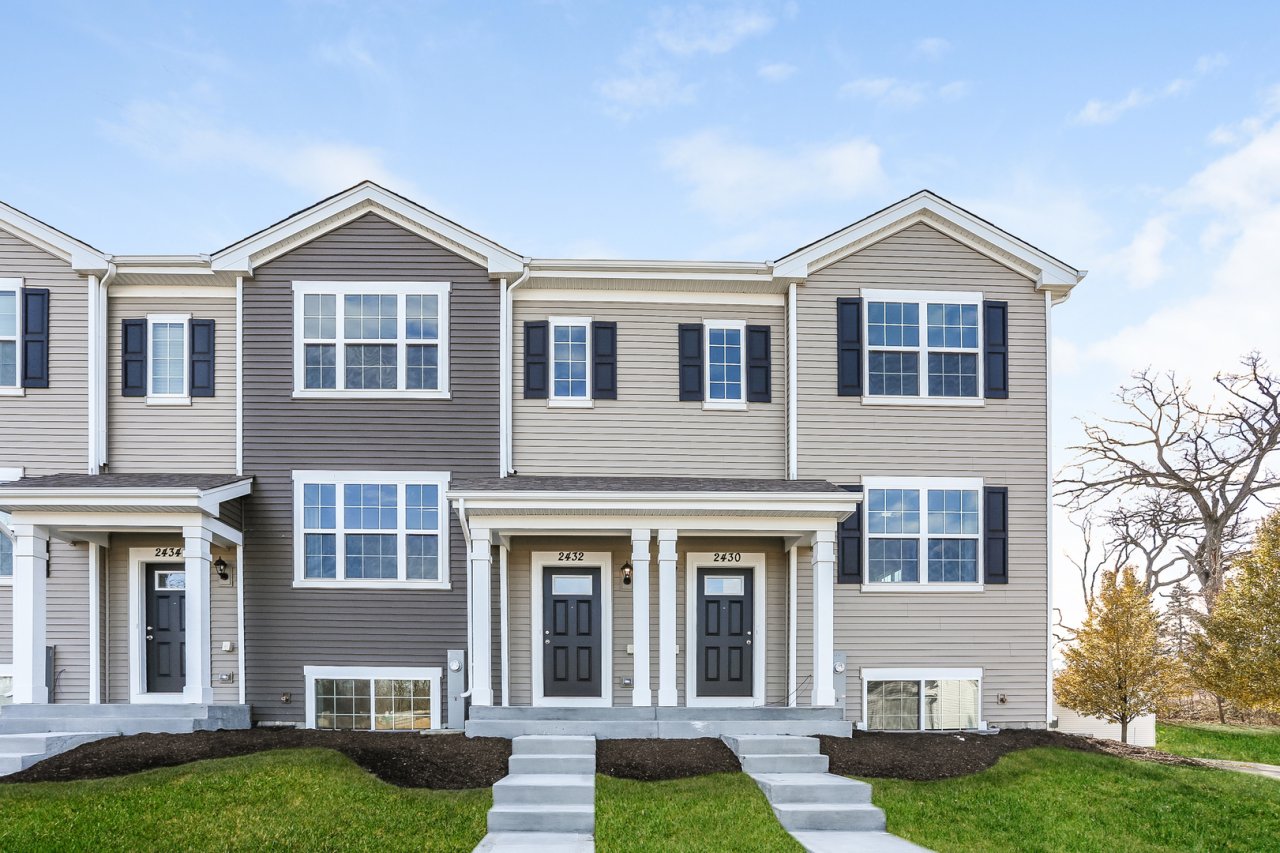
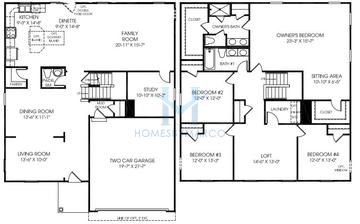
The Takoma is a 2,045 ft2 single family home model with 2 bedrooms and 2 bathrooms in Tall Oaks in Elgin, IL. Built by D.R. Horton.
4 homes with the Takoma floor plan have sold in Tall Oaks. The most recent sale was September 2024.
Tall Oaks is a single-family home and townhouse community in Elgin, Illinois, built between 1991 and 2024 by D.R. Horton, Faganel Builders, Lennar, Ryan Homes, Ryland Homes, and Wyndham Deerpoint. It currently has 2 single family homes for sale with an average list price of $662,445 and 5 townhouses for sale with an average list price of $346,380. For anyone looking for a brand new home, there is 1 new construction home for sale. The homes range in size from 1,597 ft2 to 7,323 ft2. The HOA fees range from $24 to $353 per month. The average annual property tax for Tall Oaks is $10,175.55. It is located in Kane County.
The Takoma model is also available in Remington at Providence.
Takoma Models for Sale in Tall Oaks
Want to know the moment a new Takoma goes up for sale? Get Notified
Other Models in Tall Oaks


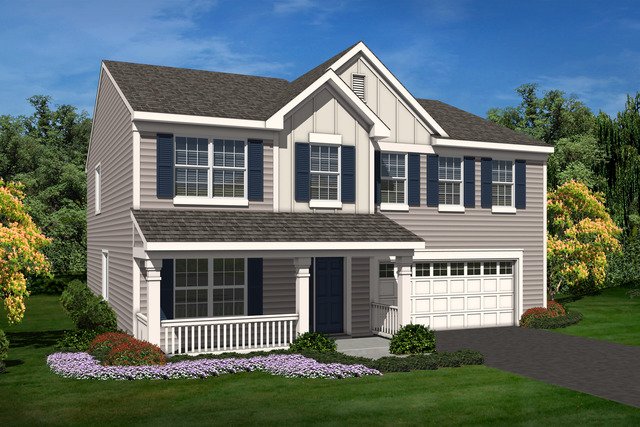
Astoria
4 bd 3.1 ba 4,400 ft²

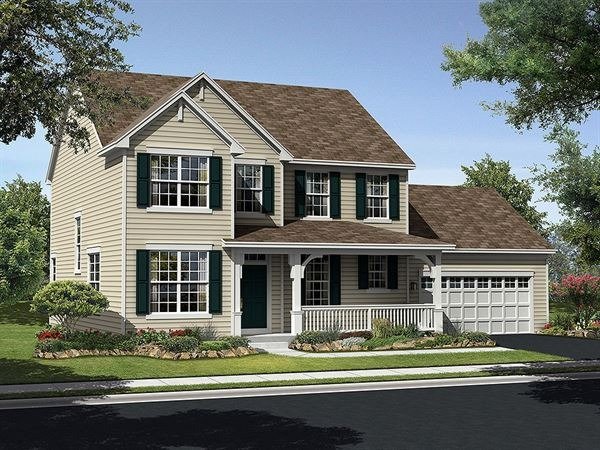


Berkshire D
5 bd 3 ba 3,044 ft²


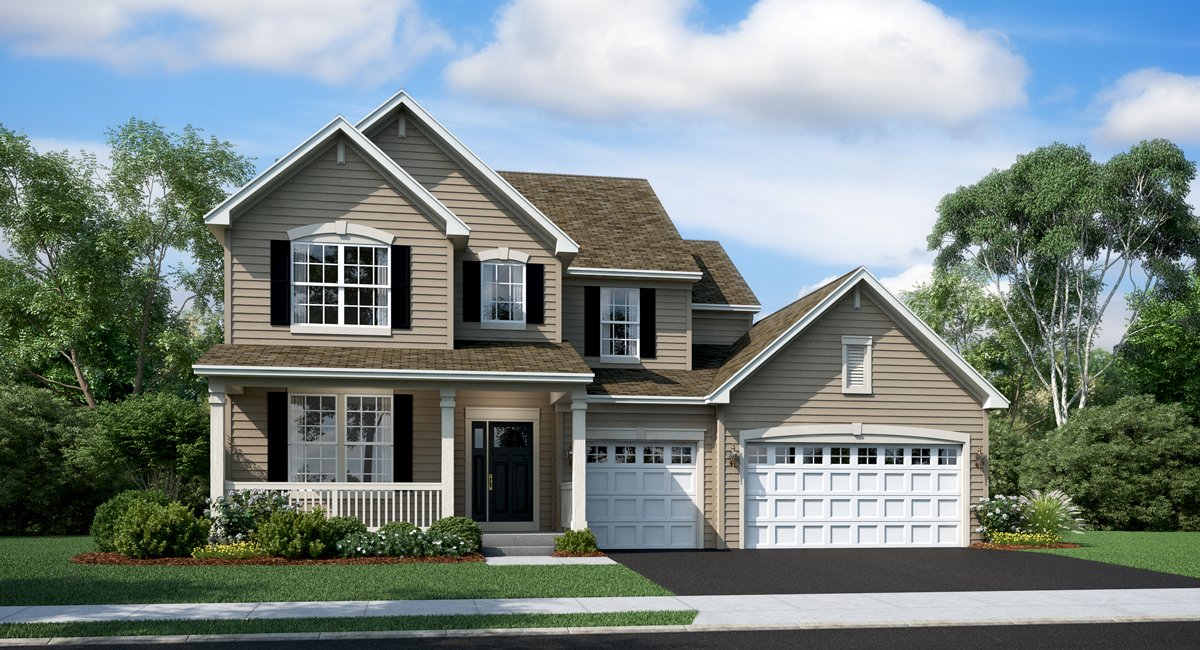




Hearthstone
3 bd 2.1 ba 2,165 ft²
Keystone
3 bd 2.1 ba 2,156 ft²


Monico
4 bd 2.1 ba 3,100 ft²

Normandy
4 bd 4.1 ba 4,800 ft²
Pennington
4 bd 3.1 ba 3,813 ft²


Siena
4 bd 5.2 ba 6,500 ft²


Trilussa
4 bd 5.1 ba 4,300 ft²

Venice
4 bd 2.1 ba 2,437 ft²
Weston
4 bd 2.1 ba 3,101 ft²


Wynstone
2 bd 2.1 ba 2,297 ft²
York
3 bd 2.1 ba 3,039 ft²

Marco Amidei
Real Estate Agent
Have questions? Looking to buy or sell? (888) 326-2726


Other Subdivisions with Takoma Models
Remington at Providence Elgin, IL

We have helped 41 families buy and sell a home in Elgin!
HomesByMarco agents are experts in the area. If you're looking to buy a home in Elgin, give us a call today at 888-326-2726.