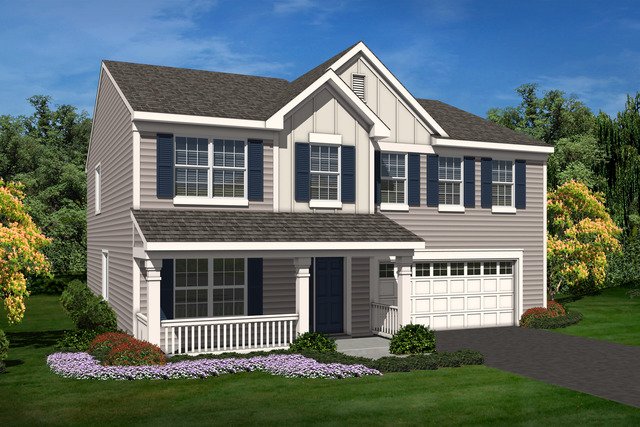
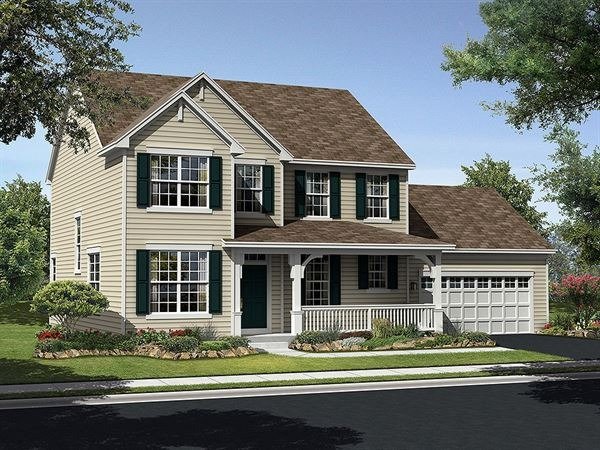
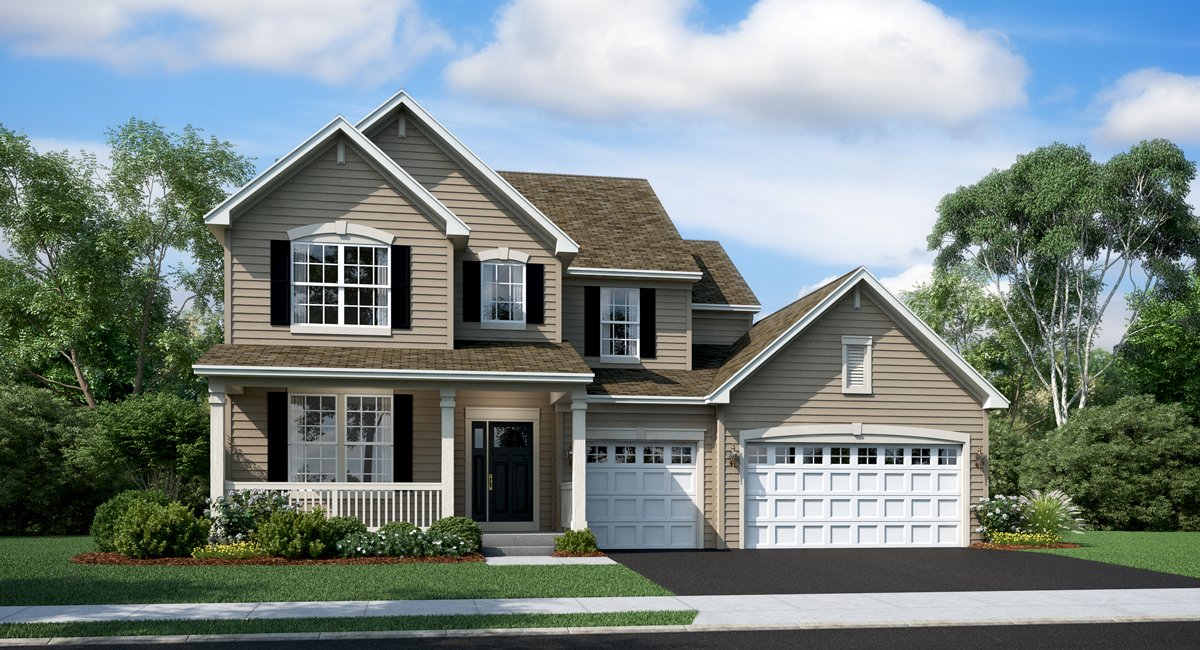
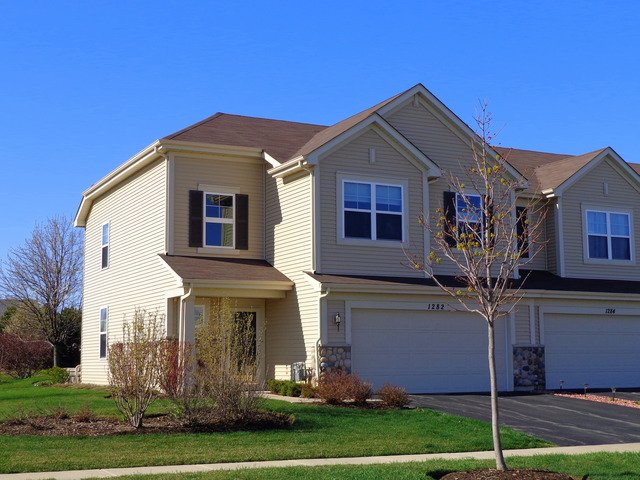

Venice model in Tall Oaks, Elgin, IL, Real Estate



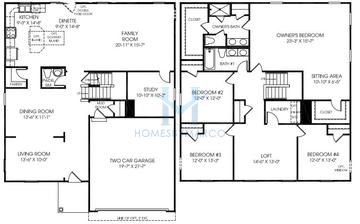
The Venice is a 2,437 ft2 single family home model with 4 bedrooms and 2.1 bathrooms in Tall Oaks in Elgin, IL.

1 home with the Venice floor plan has sold in Tall Oaks. The most recent sale was July 2018.

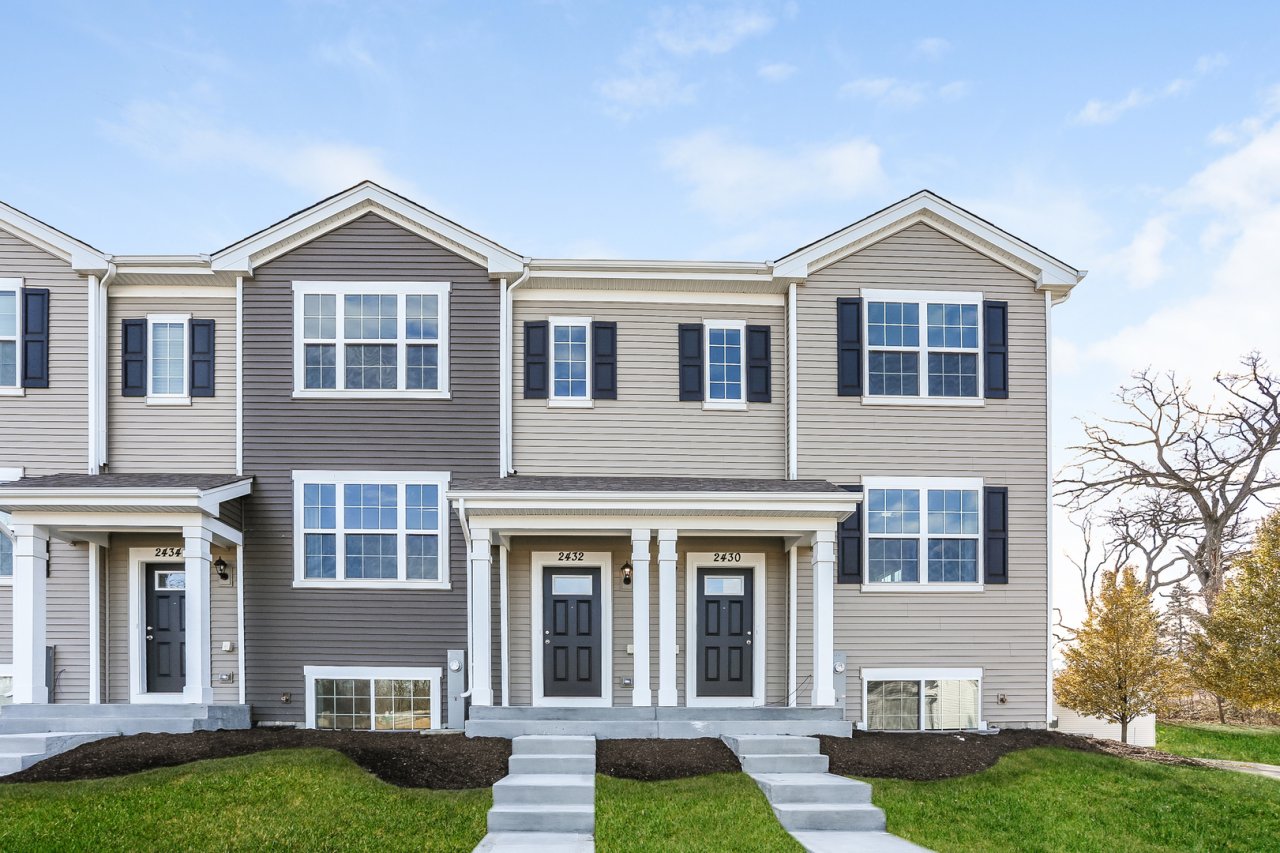
Tall Oaks is a single-family home and townhouse community in Elgin, Illinois, built between 1991 and 2024 by D.R. Horton, Faganel Builders, Lennar, Ryan Homes, Ryland Homes, and Wyndham Deerpoint. It currently has 1 single family home for sale with a list price of $744,990 and 5 townhouses for sale with an average list price of $346,380. For anyone looking for a brand new home, there is 1 new construction home for sale. The homes range in size from 1,597 ft2 to 7,323 ft2. The HOA fees range from $24 to $353 per month. The average annual property tax for Tall Oaks is $10,175.55. It is located in Kane County.

The Venice model is also available in Glendalough.

Venice Models for Sale in Tall Oaks

There are currently no Venice models for sale in Tall Oaks.
Want to know the moment a new Venice goes up for sale?  Get Notified

Other Models in Tall Oaks

Floor plan

Abbey

3 bd 2.1 ba 2,610 ft²
Floor plan Arlington

Arlington

4 bd 2.1 ba 2,878 ft²

Astoria

4 bd 3.1 ba 4,400 ft²
Floor plan Auburn

Auburn

4 bd 2.1 ba 2,420 ft²
Floor plan

Avery

3 bd 2.1 ba 2,037 ft²
Floor plan

Baycourt

4 bd 2.1 ba 2,977 ft²

Berkshire D

5 bd 3 ba 3,044 ft²
Floor plan

Birch

4 bd 3.1 ba 3,795 ft²
Floor plan Bluestone

Bluestone

4 bd 2.1 ba 2,833 ft²
Floor plan

Bristol

4 bd 2.1 ba 2,800 ft²
Floor plan

Chadwick

4 bd 3.1 ba 3,400 ft²
Floor plan

Charleston

3 bd 2 ba 2,320 ft²
Floor plan

Concord

4 bd 4.1 ba 3,669 ft²
Floor plan

Essex

4 bd 2.1 ba 3,148 ft²
Floor plan

Evergreen

3 bd 2.1 ba 2,558 ft²
Floor plan Garfield

Garfield

3 bd 2.1 ba 1,758 ft²
Floor plan Garfield

Garfield

3 bd 2.1 ba 1,756 ft²
Floor plan Glenmont

Glenmont

3 bd 2.1 ba 2,523 ft²

Hearthstone

3 bd 2.1 ba 2,165 ft²

Keystone

3 bd 2.1 ba 2,156 ft²
Floor plan Lincoln

Lincoln

3 bd 2.1 ba 1,756 ft²
Floor plan

Madison

3 bd 2 ba 1,597 ft²

Milan

3 bd 2.1 ba 2,528 ft²

Monico

4 bd 2.1 ba 3,100 ft²
Floor plan

Naples

4 bd 2.1 ba 2,760 ft²

Normandy

4 bd 4.1 ba 4,800 ft²

Pennington

4 bd 3.1 ba 3,813 ft²
Floor plan

Richmond

4 bd 4 ba 3,200 ft²
Floor plan

Rome

4 bd 2.1 ba 3,060 ft²
Floor plan

Savannah

4 bd 2.1 ba 2,605 ft²

Siena

4 bd 5.2 ba 6,500 ft²
Floor plan

Springhaven

3 bd 2 ba 1,952 ft²
Floor plan

Spruce

4 bd 3.1 ba 3,655 ft²

Spruce 2 D

4 bd 3.1 ba 3,704 ft²
Floor plan

Sycamore

4 bd 3.1 ba 3,789 ft²
Floor plan Takoma

Takoma

2 bd 2 ba 2,045 ft²

Trilussa

4 bd 5.1 ba 4,300 ft²
Floor plan

Tuscany

4 bd 2.1 ba 2,500 ft²

Weston

4 bd 2.1 ba 3,101 ft²
Floor plan

Whitehall

4 bd 4 ba 4,045 ft²
Floor plan

Windsor

6 bd 4.1 ba 5,378 ft²

Wynstone

2 bd 2.1 ba 2,297 ft²

York

3 bd 2.1 ba 3,039 ft²

York A

4 bd 2.1 ba 3,039 ft²
Russell Shaw
Russell Shaw
Real Estate Agent

Have questions? Looking to buy or sell? (888) 326-2726

Recent Sales of the Venice model in Tall Oaks

Recent Sales

View recent Venice sales in Tall Oaks

Other Subdivisions with Venice Models

Glendalough Indian Trail, NC

Sold Homes

We have helped thousands of families buy and sell homes!

HomesByMarco agents are experts in the area. If you're looking to buy or sell a home, give us a call today at 888-326-2726.