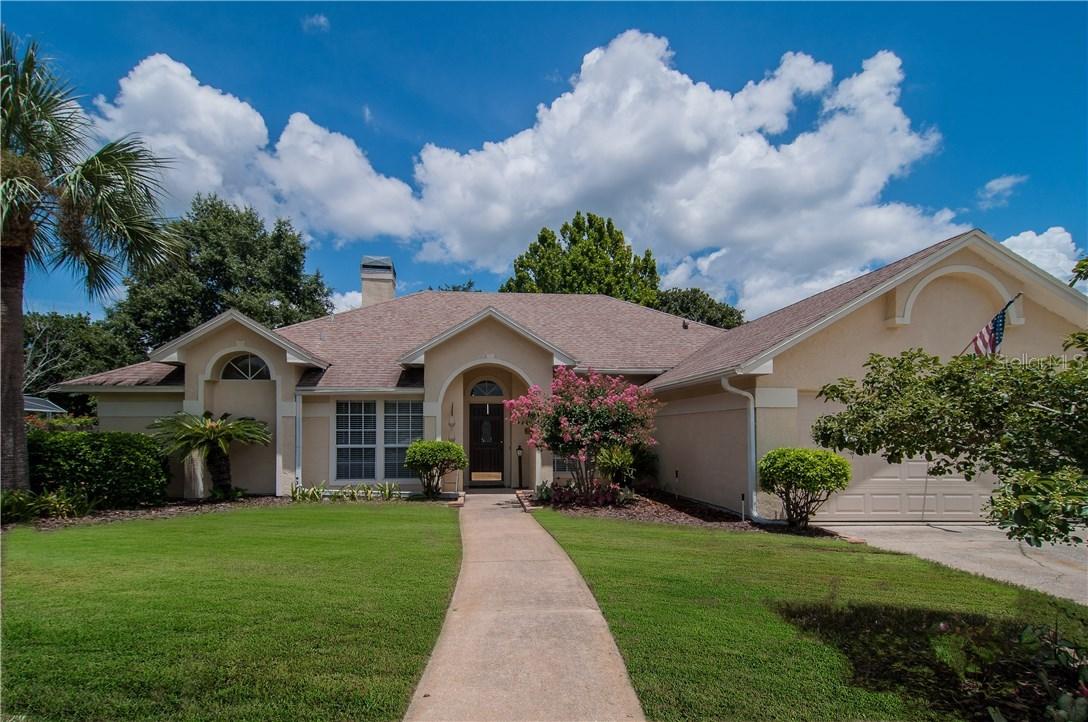
Photo 1 of 1
$310,000
Sold on 8/24/16
| Beds |
Baths |
Sq. Ft. |
Taxes |
Built |
| 4 |
2.00 |
2,005 |
$2,236 |
1989 |
|
On the market:
33 days
|
View full details, photos, school info, and price history
This four bedroom, two bath pool home is 2,005 square feet of beautiful! Decorative entry door with lead glass and an orange slice window above leads to a foyer that has laminate wood floors. The kitchen has wood cabinets and granite counter tops. All kitchen appliances are stainless steel and are included! The cabinets are configured with a nice stack of drawers. Double under-mount stainless steel sinks and tiled backsplash. The kitchen has wood laminate floors. Lots of space above cabinets provides a way to display collectibles or decorate for the holidays! Adorable eating space in kitchen is a perfect spot for breakfast or a snack. The oversized breakfast nook is being used as the dining room and has the same cabinetry as the kitchen. The vaulted ceiling great room has a wood burning fireplace with tiled hearth. Note the millwork in the wood mantle, the cased opening leading from the kitchen, and the built-in shelving below. The master bedroom suite is very private and has a wood burning fireplace with elegantly trimmed mantle and hearth. The master bath has been updated with two wood vanities with granite counter tops, vessel sinks, and huge shower. Floor to ceiling cabinets and built-ins provide extra storage. Adorable laundry room has a dutch door (door is divided horizontally so the bottom half may remain shut while the top half opens) and the washer & dryer convey with the home. Large screened pool and spa. Mature landscaping & irrigation system. Home is close to major employers. Wonderful value!
Listing courtesy of Morris Williams, Jr & Charlotte Williams, THE WILLIAMS REAL ESTATE CO & THE WILLIAMS REAL ESTATE CO


