Photo 1 of 29
$494,990
| Beds |
Baths |
Sq. Ft. |
Taxes |
Built |
| 4 |
2.10 |
2,051 |
0 |
2026 |
|
On the market:
54 days
|
View full details, photos, school info, and price history
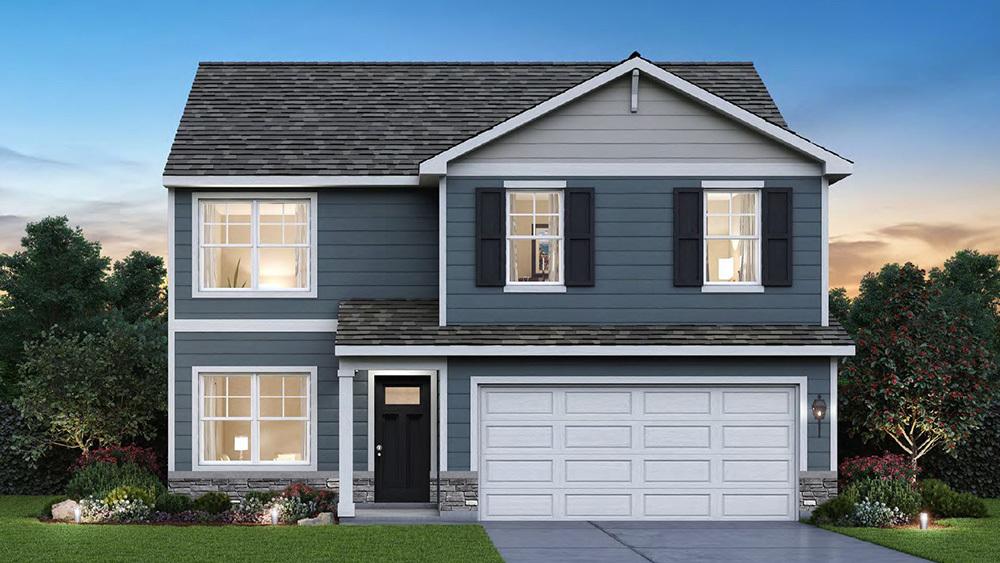
Discover yourself at 1010 Emerald Drive in Montgomery, Illinois, a new home in our Marquis Pointe community. This home will be ready for a winter move-in! This home backs to a wooded bike & walk path and includes a 2-car garage, beautiful stone on the front of the home and a fully sodded yard. The Bellamy plan offers 2051 square feet of living space with 4 bedrooms, 2.5 baths, 9-foot ceilings on first level, and a full walkout basement. As you step through the front door, you'll find a private study-perfect for working from home, a playroom, or a reading nook. Entertaining will be easy in this open-concept kitchen and family room layout with a large island and an overhang for stools and 36-inch designer cabinetry with soft close doors and drawers. Additionally, the kitchen features a walk-in pantry for extra storage, modern stainless-steel appliances, quartz countertops, and luxury vinyl plank flooring. Upstairs, you will find your private getaway with your extra-large primary bedroom and en-suite bathroom with a raised height dual sink, quartz top vanity, and walk-in shower with spacious walk-in closet. Convenient laundry room on the second level, 3 additional bedrooms with a full second bath and a linen closet complete the second floor. Our Chicago home includes our America's Smart Home Technology. Photos are of a similar home. Actual home built may vary.
Listing courtesy of Daynae Gaudio, Daynae Gaudio