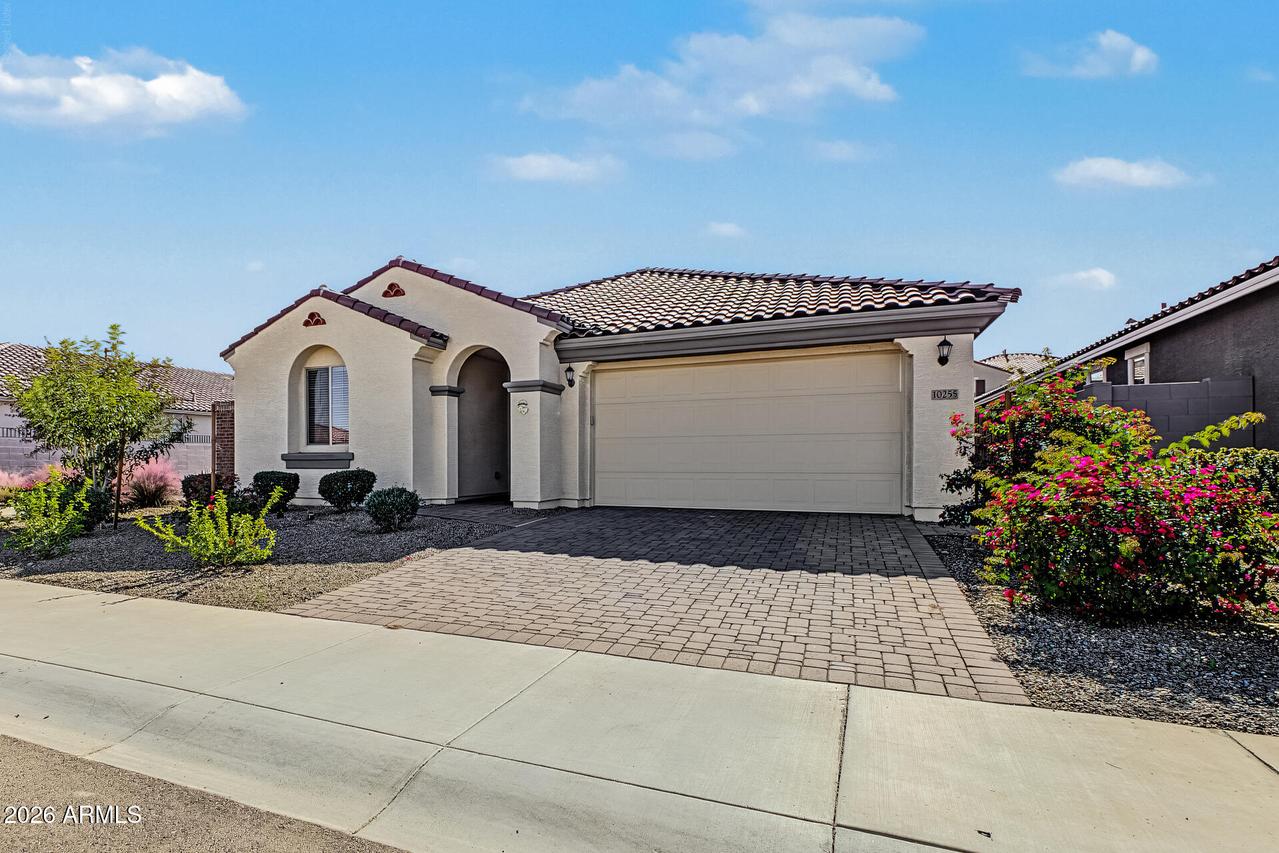
Photo 1 of 46
$510,000
| Beds |
Baths |
Sq. Ft. |
Taxes |
Built |
| 4 |
3.00 |
2,204 |
$3,042 |
2024 |
|
On the market:
4 days
|
Est. Monthly Payment:
$3,308($3,054 + $254 taxes*)
View full details, photos, school info, and price history
Beautiful single level home in the welcoming Parkside Community is thoughtfully designed, with 4-bedroom, 3-bath, 2,204 sq. ft. of inviting living space with neutral finishes and abundant natural light throughout. The open-concept layout features a spacious kitchen with contrasting stone granite countertops, an oversized island, bar-stool seating and counterspace, stainless steel appliances, a gas cooktop, abundant cabinetry, and a walk-in pantry. Tile flooring in all the right places and carpeted bedrooms add both style and comfort. The spacious primary suite features an en-suite bath, linen closet and a large walk-in closet. Secondary bedrooms with blinds, modern lighting fixture and fan. A full bathroom with shower in tub and a three quarter bathroom with a step in shower. The washer and dryer also convey for added convenience. Home built in 2024 features newer roof, HVAC, ready to entertain in backyard as you step outside to a beautifully landscaped backyard featuring a covered patio, Travertine accents the covered and expanded patio area, decorative rock, and low-maintenance turf. It's the perfect setting for relaxing evenings outdoors, weekend gatherings, or simply enjoying a little time outside. A paver driveway adds to the home's curb appeal and walking path steps away. The community amenities offers a pool, pickle ball, basketball court, kids play climb-on gym, scenic walking paths and more to enjoy!
Listing courtesy of Susan Karcher, Redfin Corporation


