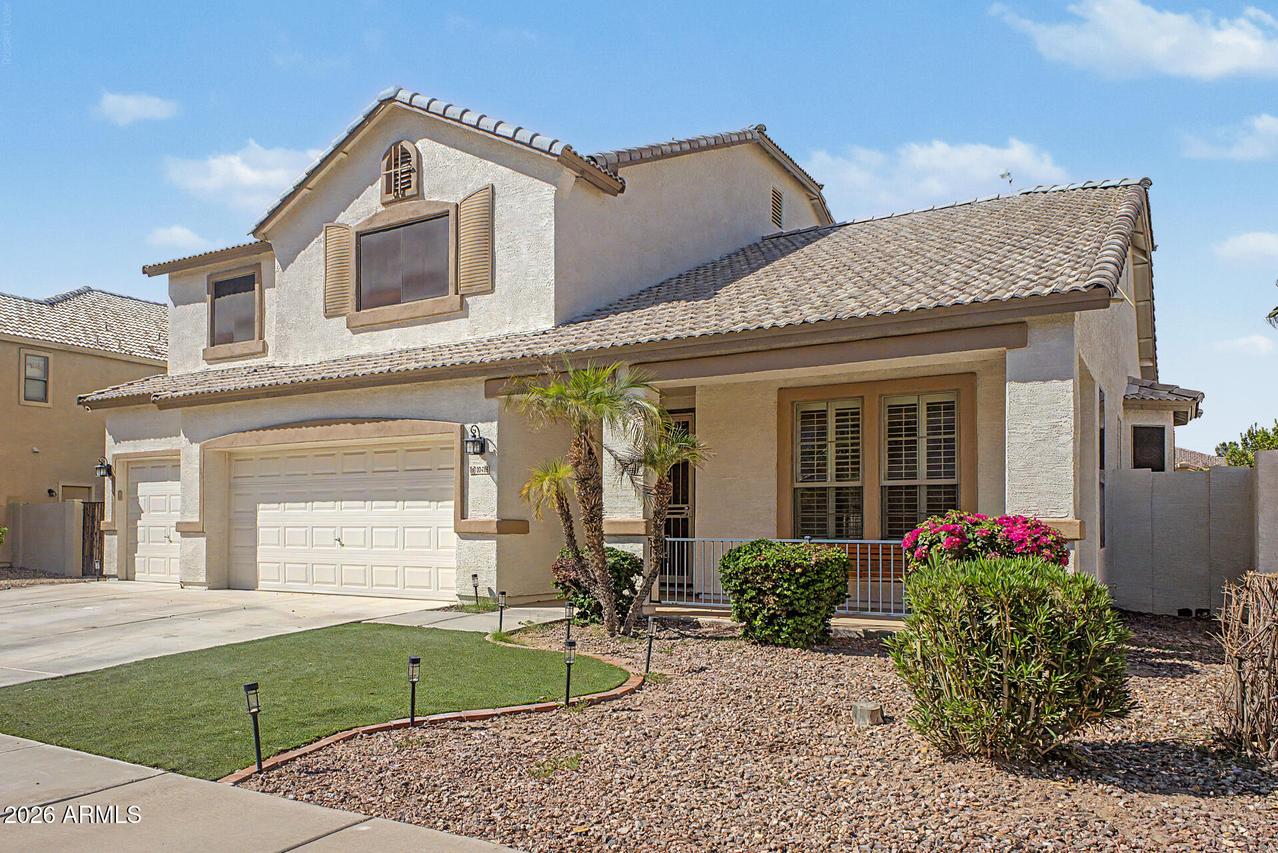
Photo 1 of 39
$549,900
| Beds |
Baths |
Sq. Ft. |
Taxes |
Built |
| 4 |
3.00 |
3,329 |
$3,506 |
2005 |
|
On the market:
4 days
|
View full details, photos, school info, and price history
Step into style and comfort in this spacious 4-bedroom, 3-bath home with 3,329 sq. ft., versatile loft/den, and 3-car garage. A standout feature is the garage, equipped with a 2-ton mini-split for year-round heating and cooling plus a 60-amp welding/vehicle charging plug--ideal for a workshop, hobby space, or EV. Inside, enjoy newer wood-look laminate flooring, plantation shutters, formal living and dining areas, and a chef-inspired kitchen with granite counters, abundant cabinetry, walk-in pantry, and coffee/butler's nook. A downstairs bedroom and full bath add flexibility. Upstairs offers a spacious primary suite, two additional bedrooms, and loft. Backyard retreat features a covered patio, Pebble-Tec pool with water feature, putting green, and synthetic grass.
Listing courtesy of Lloyd Snively, Realty ONE Group



