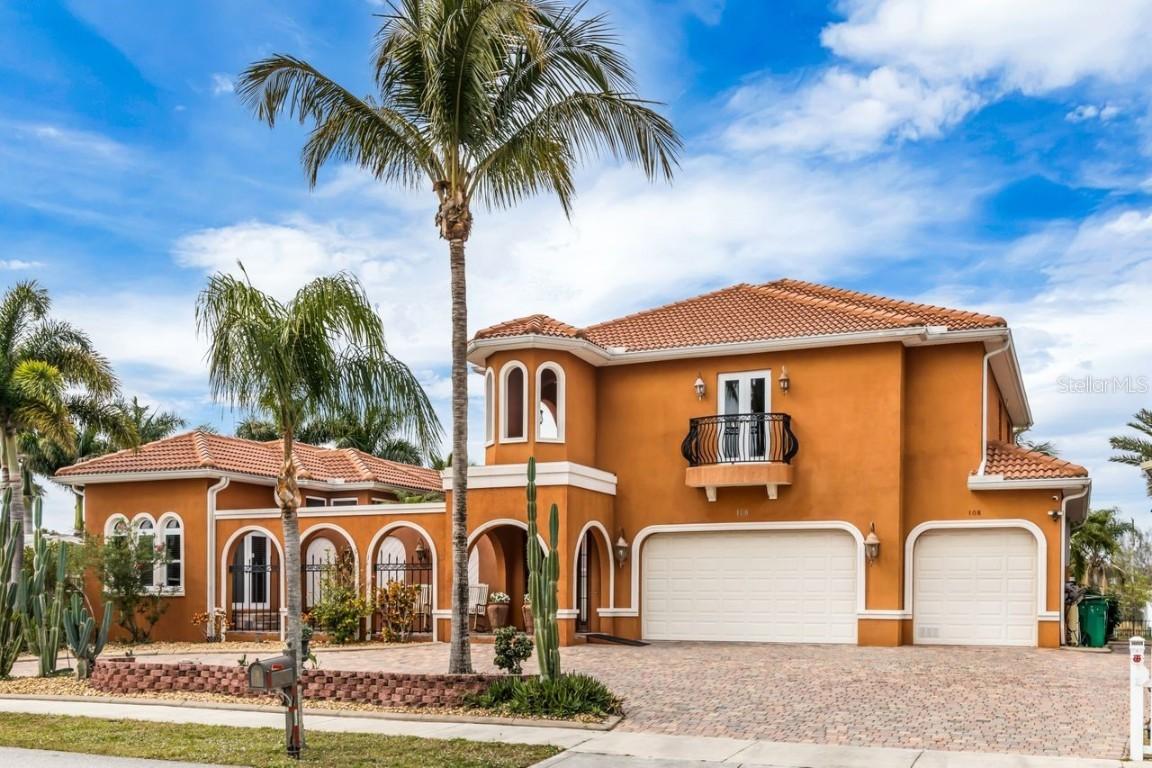
Photo 1 of 1
$1,400,000
Sold on 4/11/22
| Beds |
Baths |
Sq. Ft. |
Taxes |
Built |
| 4 |
4.00 |
3,778 |
$9,621.26 |
2007 |
|
On the market:
55 days
|
View full details, photos, school info, and price history
Resort style living in an Elegant, Mediterranean/Spanish style, 2-story courtyard home with over 3800 feet under a/c and 4 bedrooms, 6 bathrooms, 3 car garage + an Office with a separate outside entrance at the front of the home. Jump in your boat and be out in Charlotte Harbor within 5 minutes from this sailboat location & then on to the Gulf of Mexico. There is an 80' Composite Dock & a 28,000 lb boat lift with 100' of seawall so you can have additional boats. Entrance to the home is thru a large, heavy wooden door that looks like it belongs on a Spanish galleon, it has a "spy hole" at the top so you can see who is at your door. Once you are in the paver courtyard you are surrounded by lush landscaping with flowers, a big fountain & one of three custom, wrought iron, romantic balconies with "olde world" charm. One of the balconies overlooks the courtyard from the upstairs living area & the other two balconies face the front of the home & the canal with long distance views to the east & west. The home was built in 2007, is light & bright, with a Great Room floor plan & 20 foot soaring ceilings in the living room, a hand carved oak mantle at the travertine fireplace, tall sliders leading out to the pool area, crown molding & tall baseboards throughout, columns & arched doorways, gourmet kitchen with cherry cabinets & granite, dining area overlooking the pool area, breakfast nook with mitered windows looking into the courtyard, travertine & Brazilian Jatoba wood floors throughout & a wrought iron staircase that leads you up to the second floor. The Master Suite & one Guest bedroom are on the first floor. The Master Suite encompasses all of the south wing of the home and includes a sitting room, sleeping area, master bath, dressing area within the walk in closet & the home office. A double door opens up the suite to the sitting area, which has a tray ceiling, two large windows & tall sliders out to the pool area. Adjacent to the sitting room is the beautiful, private master bedroom where there is a half wall with arches & columns that separates the sitting room from the master bedroom. Opposite the bed are tall windows with a sliding glass door that stretches across the entrance to the courtyard to bring in plenty of light & a gentle breeze. There is a lighted, coffered ceiling over the bed & a pocket door into the Master Bath. The Master Bath has a large roman shower with two entrances & multiple shower heads plus there is a garden tub & a private commode room. The Huge walk in closet has high transom windows for plenty of light & also has two entrances. Second floor was designed with the possibility of using it as a guest area/in-law suite & includes a living room with the two balconies, kitchenette & dining area, a half bath & two guest bedrooms with their own full bathrooms. There is also an office area that overlooks the downstairs Great Room for a dramatic effect & has its own outside balcony. The heated pool & spa has a 2-story pool cage, lion head water spouts, large planters on either side of the pool, & paver decking with lots of room to lie out in the sun. There is also an outdoor kitchenette/dining area & a half bath for convenience. The home sits on an oversized lot for all of your toys plus there is a large 47' RV carport and an air conditioned shed. This is a very private, luxurious home that gives you a lifestyle where you can spend the day on the water, swim in the pool & then sit in the courtyard to enjoy the stars.
Listing courtesy of Marilyn Purcell, COLDWELL BANKER REALTY


