Photo 1 of 36
$852,000
Sold on 6/22/26
| Beds |
Baths |
Sq. Ft. |
Taxes |
Built |
| 5 |
4.00 |
3,414 |
$16,290.22 |
1989 |
View full details, photos, school info, and price history
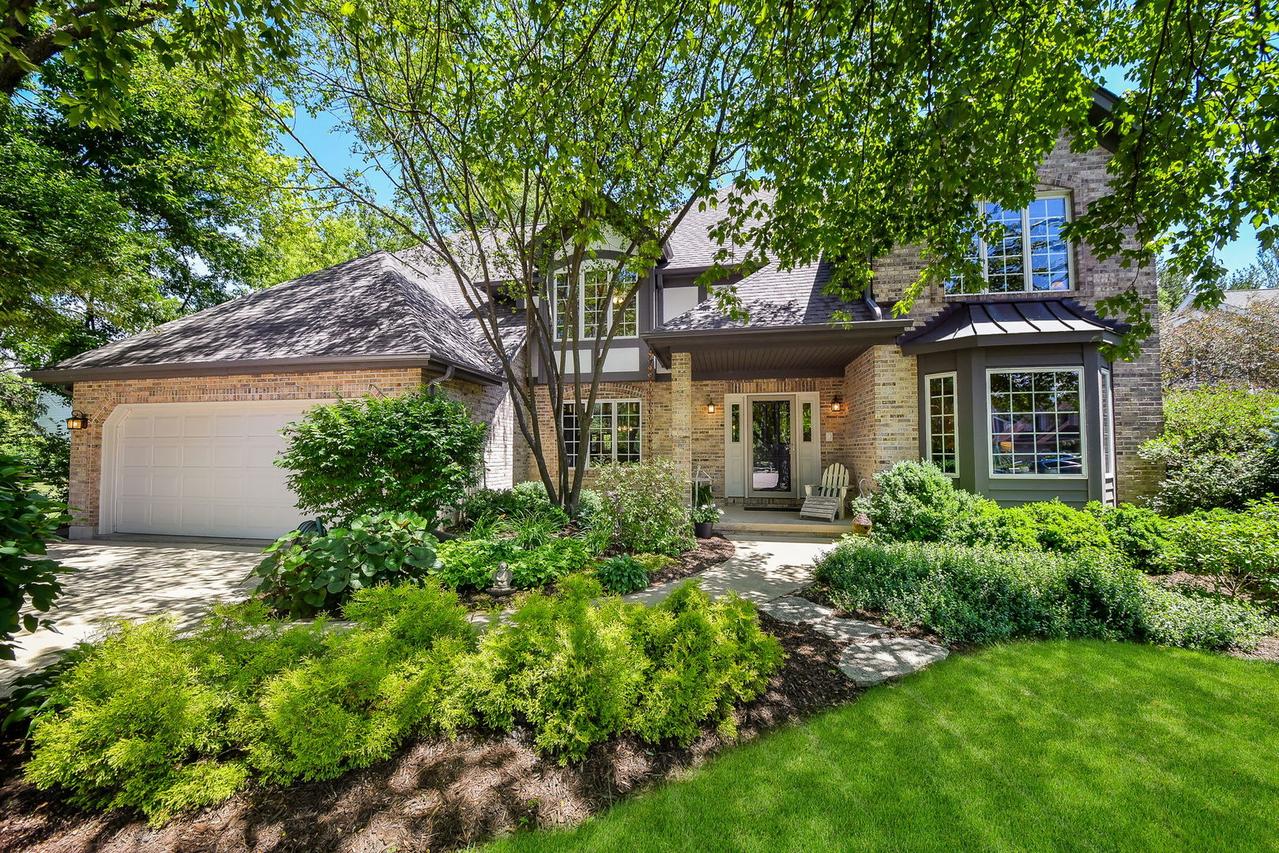
Where to start? Outside by the pool in the tranquil backyard? Or inside, where quality craftsmanship and thoughtful architecture greet you at every turn? Let's zoom out and begin at the CUL-DE-SAC where five gracious homes share a quiet setting. Follow the shady, winding walkway to the charming front porch, then step through the front door. If you love real wood beneath your feet and sunlight streaming through generous windows, you'll smile. If you appreciate solid doors, custom cabinetry, and real stone counters, your smile will grow even wider. This home offers something so many others lack: quality. The FIRST FLOOR unfolds with an abundance of thoughtfully designed spaces: a study (or living room), dining room, vaulted great room, oversized mudroom, laundry room, bedroom, full bathroom, and the remodeled custom eat-in kitchen-the room where you'll likely stop and take it all in. There's more cabinet space than you know what to do with, along with a large island illuminated by soft schoolhouse pendants. The farmhouse sink overlooks the deck, pergola, and pool, as does the sunny eating area beside the sliding doors. It's an inviting space that naturally becomes the heart of the home. The kitchen opens seamlessly to the great room, where a handsome stone fireplace, solid wood built-ins, vaulted ceiling, and wall of Andersen windows create a space that feels both open and welcoming. On the opposite side of the home, a main-floor bedroom and full bathroom provide comfortable accommodations for guests, extended family, or an in-law arrangement. UPSTAIRS, you'll find four additional bedrooms. The spacious primary suite beckons with oversized windows, a sitting area illuminated by a deep skylight, and a walk-in closet. Its standout feature is the calming, spa-like bath with three vanities and a generous shower. The combination of charcoal slate flooring, solid wood cabinetry, and white-veined quartz-all bathed in natural light from the oversized skylight-evokes the tranquility of the natural world. The BASEMENT is equally welcoming, offering an ensuite bedroom with a full bathroom and a large finished living area with plenty of room for movies, pool, games, and more. On sunny summer days, however, you probably won't be downstairs. You'll be out back by the pool. The BACKYARD is private, peaceful, and thoughtfully landscaped-an oasis where you can relax, recharge, entertain, and enjoy. Whether gathering beneath the pergola, swimming on a warm afternoon, or simply taking in the quiet surroundings, it's a space designed to be lived in. CLOSE TO Batavia High School, the Randall Road corridor, and I-88, 1086 Roberts Court combines exceptional quality, comfortable living, and a fantastic location!
Listing courtesy of Laura Henrikson, @properties Christie's International Real Estate