Photo 1 of 1
$370,000
Sold on 7/31/19
| Beds |
Baths |
Sq. Ft. |
Taxes |
Built |
| 4 |
2.00 |
2,016 |
$2,090 |
1935 |
|
On the market:
42 days
|
View full details, photos, school info, and price history
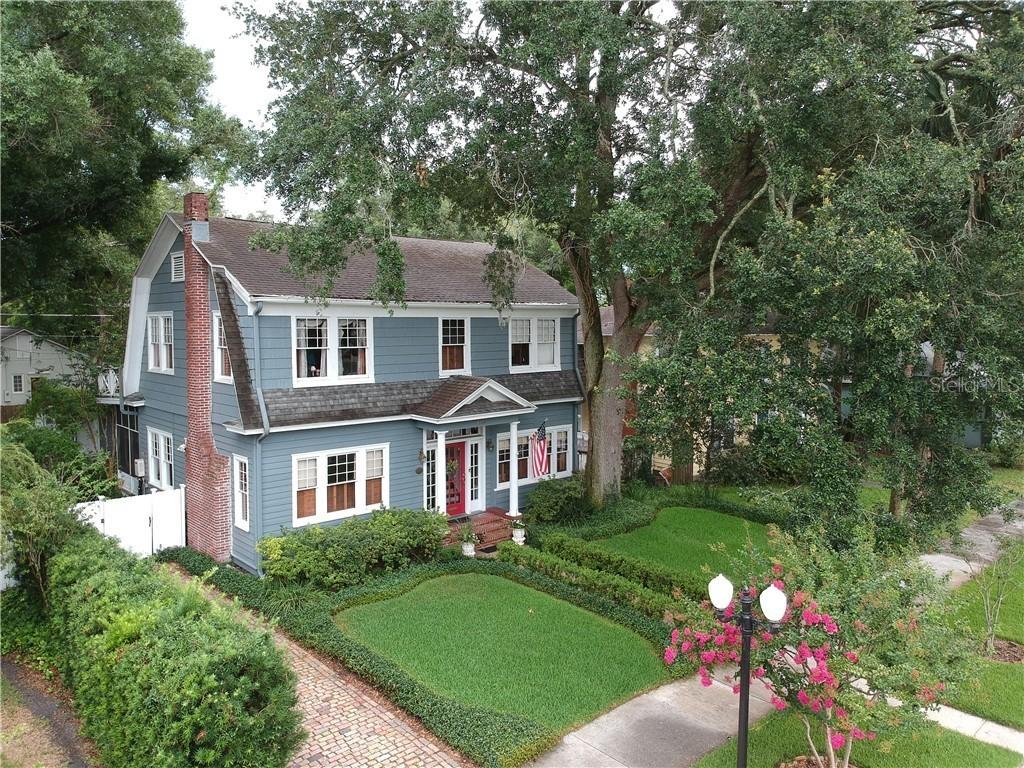
This Dutch Colonial Revival home was built in 1926. It has 4 bedrooms and 2 bathrooms. The ample back yard is designed to extend living space outdoors and includes a large screened patio, fireplace, outdoor kitchen, small pool and Koi pond. It is beautifully landscaped with brick pathways. The home has been rewired and wood floors refinished. A total kitchen renovation was completed in 2014, with custom cabinets and opening the wall between the kitchen and sun rooms. The range in the kitchen is a commercial "Wolf" gas range. There is also a "Butlers Pantry" located next to the kitchen. This home has so many beautiful accents and built in features that are still in great condition. Living room has a large wood burning fireplace that commands the room. The house has 10 ft ceilings downstairs and 9 ft ceilings upstairs. The two baths have all been updated. The home has been rewired, has 2 zone A/C system, on demand hot water "Noritz". The home also has a current termite bond with Lewis Cobb.
This home is listed on the National Historic Register and is the recipient of a Sanford Historic Preservation Award.
Come see this beautifully historic home today!
Home is located in Sanford Historic District and is subject to S code regulations and compliance.
Listing courtesy of Nancy Groves, RED COTTAGE REALTY INC


