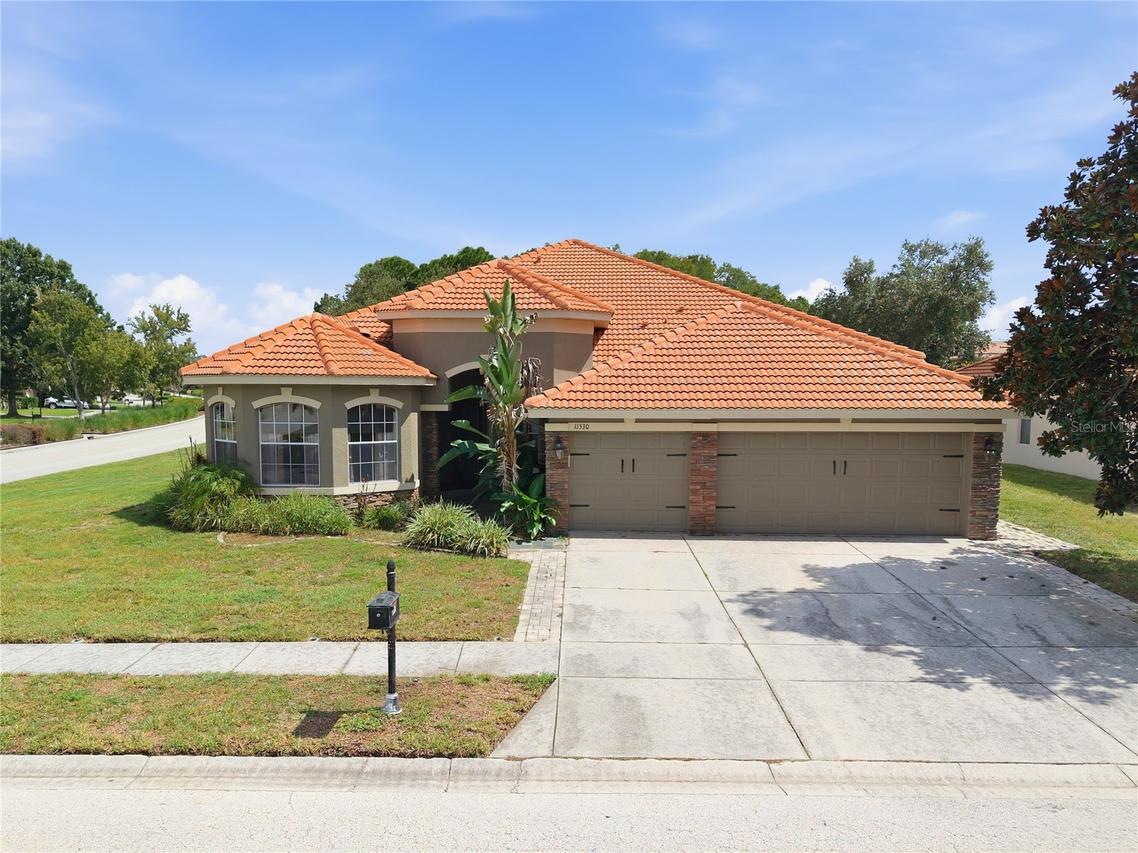
Photo 1 of 43
$540,000
| Beds |
Baths |
Sq. Ft. |
Taxes |
Built |
| 4 |
3.00 |
3,114 |
$1,865 |
2006 |
|
On the market:
99 days
|
View full details, photos, school info, and price history
Virtually Staged. Set on a large CORNER LOT in the gated community of Waters Edge, this 3,114 sqft home lives large with a smart three-way split floor plan that gives everyone their own space and keeps the main living areas open and easy for gathering. The kitchen is the true heart of the home, with a large quartz island, crisp white cabinetry, a built-in wall oven, and not one but two pantries, including a closet pantry and a deep walk-in pantry tucked under the stairs. A bay-window breakfast nook fills with morning light, all open to the spacious great room. There is a private den framed by bay windows makes an ideal home office or reading room. The primary suite is a retreat all its own with high ceilings, dual sinks, a glass shower, a garden tub, and a walk-in closet. Two additional bedrooms share a full bath, while a fourth bedroom with a private ensuite is perfect for guests or multigenerational living. Upstairs, a generous 460 sqft bonus room with a walk-in closet flexes into a media room, playroom, or home gym. Out back, a covered lanai overlooks the serene pond, and a three-car garage offers room for vehicles, storage, and toys. A NEW 5-ton Carrier 15.2 SEER2 heat pump, complete changeout of the downstairs AC unit in 2024. Waters Edge delivers resort-style amenities including; a community pool, clubhouse, fitness center, playground, basketball court, and a boat ramp with lake access for fishing and paddling. Minutes from the Suncoast Parkway for an easy commute and close to the Gulf beaches, shopping, and dining. ASK about the $5,000 CREDIT toward closing costs plus a one-year home warranty. This is a home you grow into, not out of.
Listing courtesy of Michelle Babbino, FUTURE HOME REALTY INC


