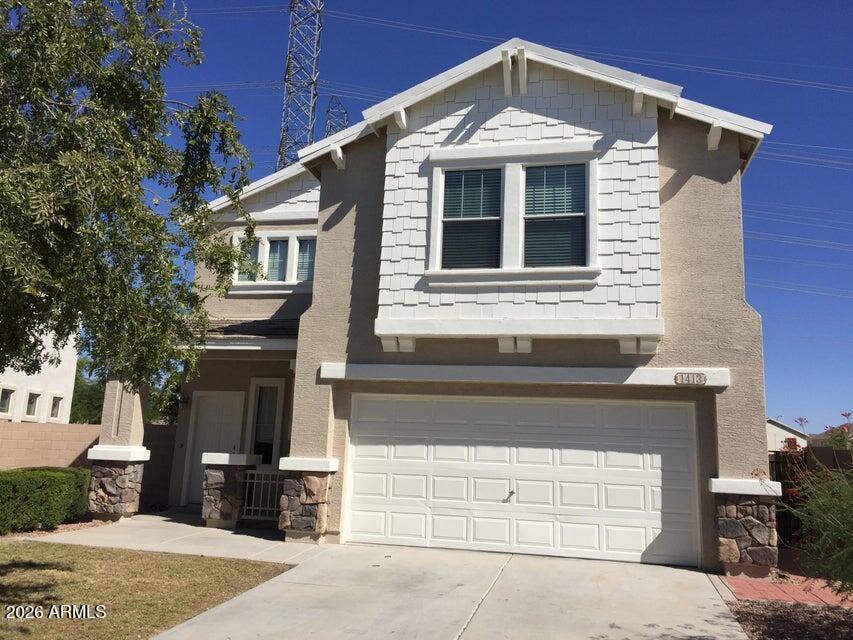
Photo 1 of 9
$320,000
Sold on 8/28/26
| Beds |
Baths |
Sq. Ft. |
Taxes |
Built |
| 3 |
2.10 |
1,534 |
$1,336 |
2003 |
|
On the market:
79 days
|
View full details, photos, school info, and price history
Imagine your family coming home to peaceful greenbelt views, where the kids can play at the nearby park and you can enjoy the comfort of a move-in-ready home designed for making memories.
This beautiful 3-bedroom, 2.5-bath home in Cambridge Estates offers 1,534 square feet of thoughtfully designed living space. The spacious, chef-inspired kitchen features brand-new granite countertops, a large center island perfect for family meals or homework time, and a generous walk-in pantry to keep everything organized.
Upstairs, you'll appreciate the conveniently located laundry room and a relaxing primary suite complete with double closets, giving you the space you need to unwind after a busy day.
Lovingly maintained by its current owners, this home also features a low-maintenance backyard
Listing courtesy of Ruben Luna & Victor Alvarado Jr., eXp Realty & eXp Realty



