Photo 1 of 1
$260,000
Sold on 11/22/13
| Beds |
Baths |
Sq. Ft. |
Taxes |
Built |
| 3 |
2.00 |
2,135 |
$2,576 |
2000 |
|
On the market:
114 days
short-sale
|
View full details, photos, school info, and price history
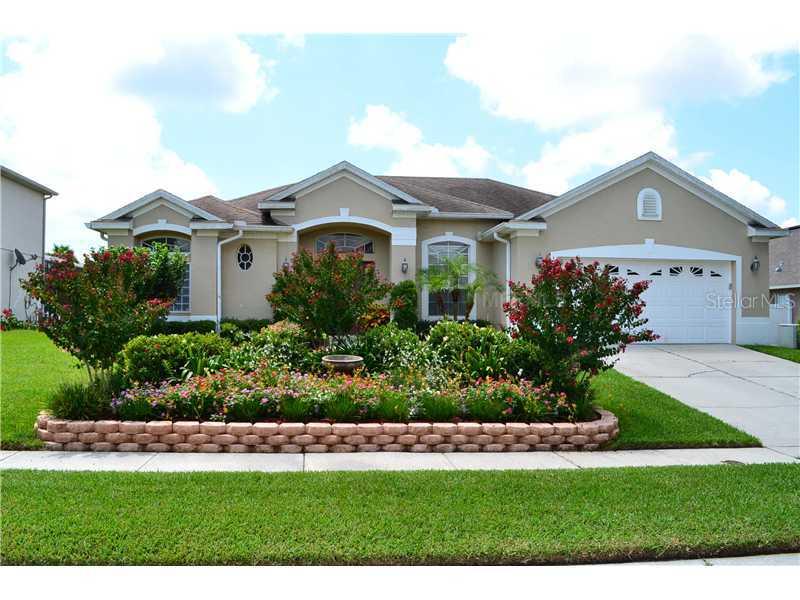
Short Sale - This fully upgraded & immaculate home is waiting for you! From the moment you pull up you can see how well maintained the grounds are and this continues as you enter the home. The owner made many custom changes to this Regency model to include extra closet space throughout the home. The floor plan offers a formal living room and formal dining room with an upgraded wide plank wood laminate floor as well as crown molding. The kitchen with breakfast nook has 42" cabinets with Silestone countertops, stainless steel appliances and a beautiful tiled backsplash as well as a breakfast bar with wainscoting on the front. This opens up to the spacious family room with crown molding. This 3 bedroom home has an additional multi-purpose room in between bedrooms 2 and 3 also with the wide plank wood laminate floor. The second bath features a single sink cabinet with granite, wainscoting, an upgraded tub with tiled wall and border. The master suite also has crown molding as well as a decorative medallion on the ceiling. There are two walk in closets, a garden bath tub with decorative tiles and a walk in shower with floor to ceiling tiles. Other upgrades throughout the home include upgraded lights and fixtures throughout, 2" blinds, an inside utilityroom with cabinets and a utility sink in the garage as well as built in shelves in garage and pull down stairs to attic space with plywood flooring for storage. Relax and enjoy the outdoors by your sparkling pool and lanai
Listing courtesy of Alex Vastardis & Amy Vastardis


