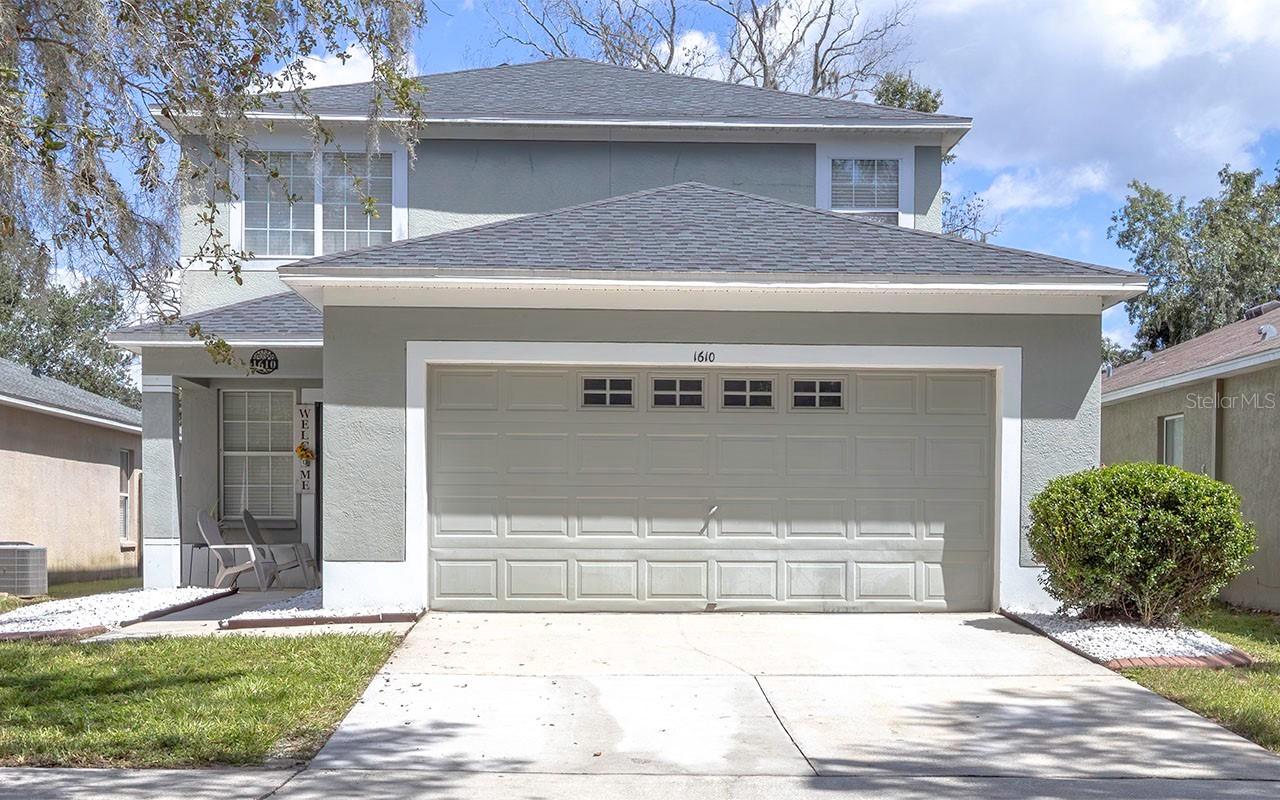
Photo 1 of 39
$337,000
| Beds |
Baths |
Sq. Ft. |
Taxes |
Built |
| 4 |
2.00 |
1,754 |
$4,730 |
2003 |
|
On the market:
55 days
|
View full details, photos, school info, and price history
Under contract-accepting backup offers. Welcome to this 4-bedroom, 2-bath home in Seffner’s Chestnut Forest community, offering 1,754 sq. ft. of living space with a versatile floor plan featuring a main-floor primary bedroom and spacious upstairs loft. Major improvements include a ROOF (2021), UPDATED KITCHEN (2025), and WATER HEATER (2026). The home features LVP flooring throughout all rooms, complemented by durable wood-look tile in the kitchen. Enjoy an open living and dining area, central A/C, and an attached 2-car garage. Outside, the fenced backyard and patio provide plenty of space for relaxing, entertaining, or pets. Situated on an approximately 0.19-acre lot with NO CDD and a modest HOA. Conveniently located near major roadways, shopping, dining, schools, and everyday services, with easy access to the greater Tampa Bay area. A great opportunity with key updates already completed and flexible living space ready for its next owner!
Listing courtesy of Quentin McHenry, RE/MAX REALTY UNLIMITED


