Photo 1 of 96
$2,749,900
| Beds |
Baths |
Sq. Ft. |
Taxes |
Built |
| 6 |
5.10 |
8,506 |
$27,228.72 |
2010 |
|
On the market:
383 days
|
View full details, photos, school info, and price history
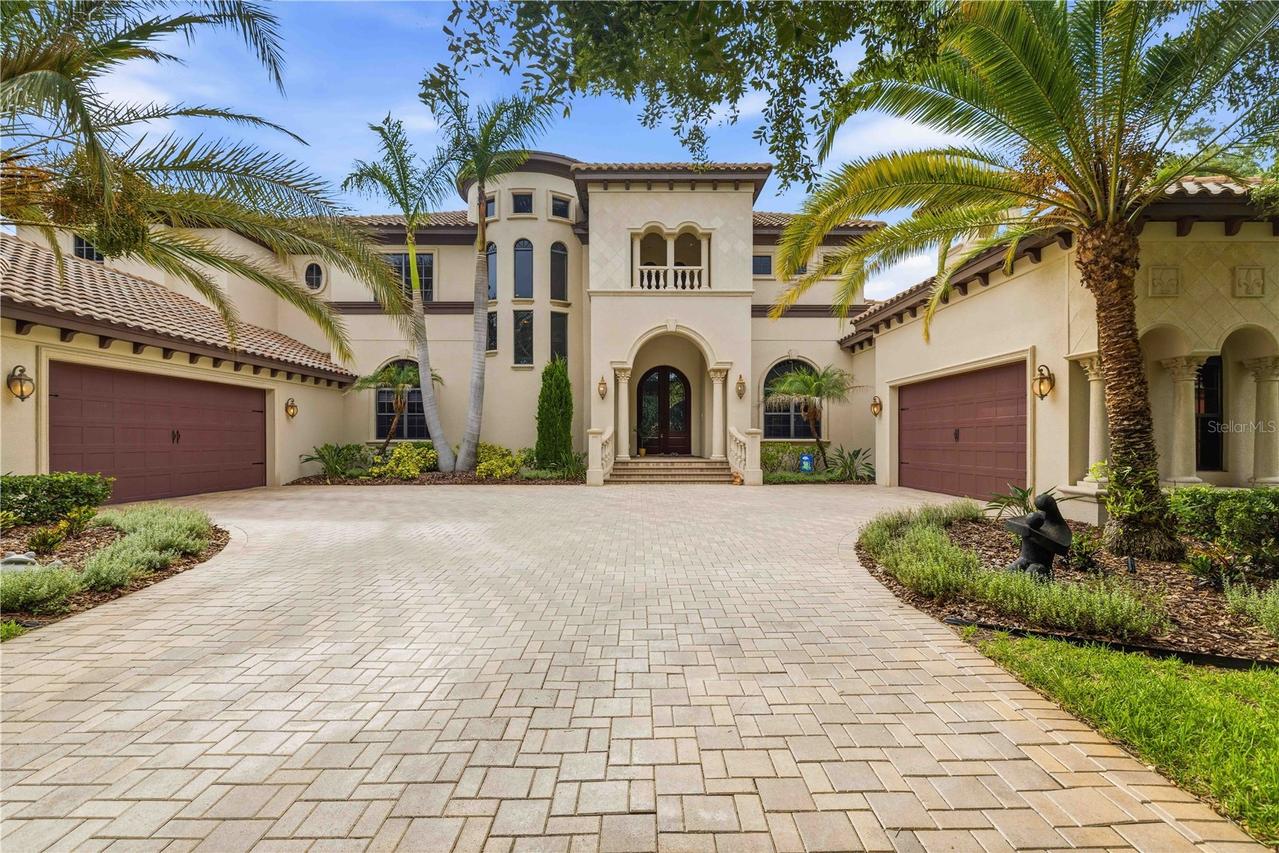
Under contract-accepting backup offers. Entertainer's Paradise with your own resort style pool and spa. Custom Homes by John C. Fowke Inc with 6 bedrooms, office, bonus loft, secret room and an incredible outdoor space. Flexible Floor Plan depending on how many bedrooms needed. Prepare to be captivated by this one-of-a-kind, elegant estate, designed for those who love to host. Oversized .64-acre tropical lot in the highly sought-after gated section of Ternwood in FishHawk Ranch. Enter through the grand entry, the custom craftsmanship is evident, showcased by 24-foot soaring ceilings, 8-foot doors, and custom details throughout. The formal dining room with expansive windows and leads to a custom wine cellar, featuring built-in barrels to a style to your wine collection. The living room, is a showcase of architectural brilliance, boasting a gas fireplace and an awe-inspiring commercial-grade, two-story glass wall that seamlessly frames the breathtaking outdoor oasis.
The gourmet kitchen is designed for both the casual family meal and grand catering events. Thermador professional-grade appliances, granite countertops, an island with sink, and a gas stove. A large pantry for organized storage. Spacious family room features double, connected sliding glass doors that fully retract, connecting indoor and outdoor living.
Step outside to discover your private, resort-style paradise! The sprawling outdoor space features gorgeous travertine floors, multiple defined outdoor living areas, and an outdoor kitchen and gas fireplace sitting area. The custom, zero-entry pool is a true spectacle, complete with a sunken bar with seating, cascading waterfalls, a fun slide, and five captivating fire bowls for dramatic evening ambiance. This space is not just a backyard; it’s a year-round vacation destination.
This 5-bedroom estate is meticulously laid out for both privacy and function. The extraordinary Primary Suite occupies the right side of the first floor, offering an oversized bedroom with tray ceilings, a dedicated seating area, and three custom walk-in closets. The custom primary bath provides tons of space, a jetted garden tub, dual vanities, and a unique, centrally-shaped walk-in shower with a bench and multiple showerheads.
Downstairs also features: A guest bedroom connected to a full bath and a sprawling bonus room that is perfect for an ultimate game room or an in-law suite with direct lanai access. A massive custom-designed home office, complete with an elegant spiral staircase leading to a secret room—perfect as a private reading nook, hobby area, or secure storage. An additional flexible space, currently used as a gym, that could easily function as a sixth bedroom or second-floor living area. The second floor is equally impressive, hosting a large loft area that opens up to an extended balcony with serene views of the tropical landscaping and pool. Three additional upstairs bedrooms. The home is climate-controlled by four separate A/C zones, ensuring comfort year-round. Live in one of Lithia’s most desirable communities, FishHawk Ranch, renowned for its beautiful setting, endless resort-style amenities, miles of nature trails, and A-rated school district. This is more than a home; it’s the lifestyle you’ve been dreaming of. A truly custom, well-crafted sanctuary for family, entertaining, and enjoying the Florida life. Don’t just read about it—come see for yourself. This is a home where vaulted ceilings echo with laughter, where the pool is a stage for memories to be created.
Listing courtesy of Tony Baroni, KELLER WILLIAMS SUBURBAN TAMPA


