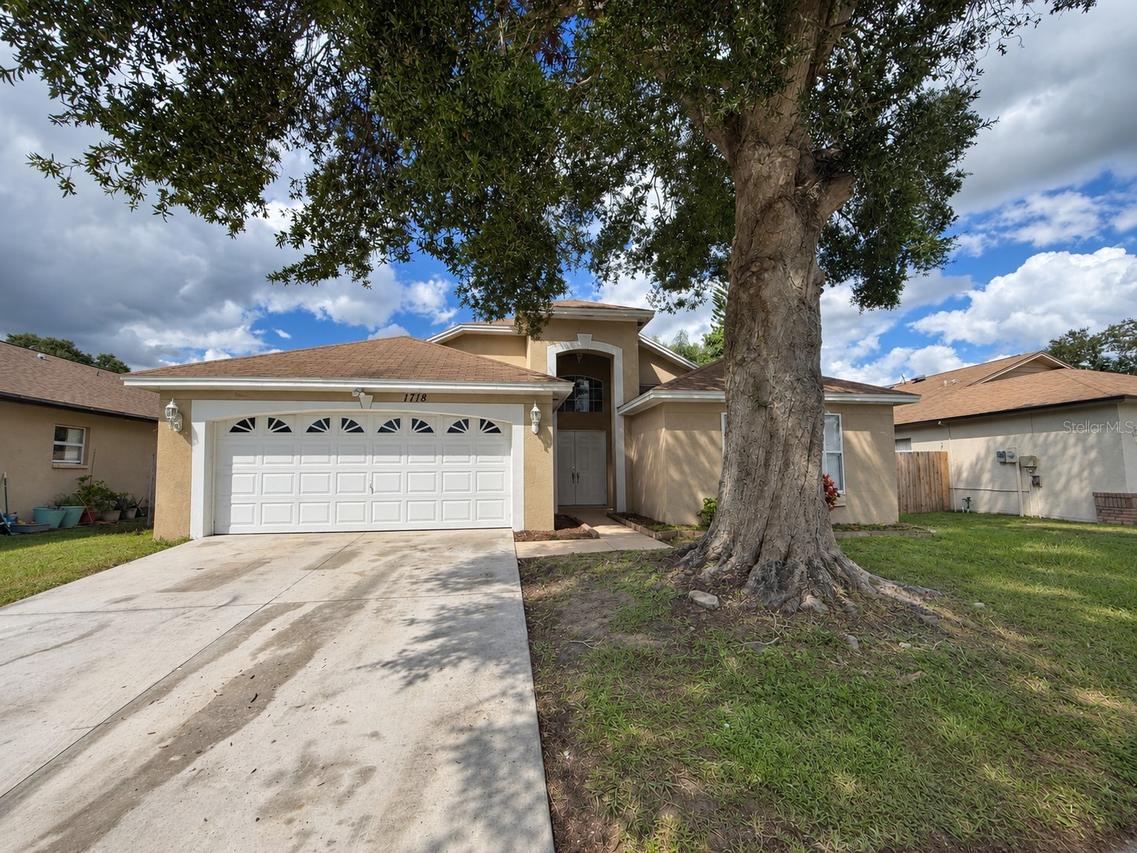
Photo 1 of 15
$330,000
| Beds |
Baths |
Sq. Ft. |
Taxes |
Built |
| 3 |
2.00 |
1,569 |
$5,885.71 |
1994 |
|
On the market:
3 days
foreclosure
|
Est. Monthly Payment:
$2,466($1,976 + $490 taxes*)
View full details, photos, school info, and price history
Welcome to Brandon's Providence Lakes Community - great location and a SCREENED POOL TOO! This 1 story home offers an open concept floorplan with 1569 square feet, 3 bedrooms, 2 bathrooms and 2 car garage. This split bedroom floor plan greets you at the door with a hallway directly to your right leading to the secondary bedrooms and full bathroom. Continue down the hall into the living and dining room combination, which is situated conveniently off the kitchen and family, creating a great space for entertaining. The kitchen includes ample cabinet and counter space, bar seating, closet pantry and eat in area. Sliding doors off the family room lead to the outdoor oasis - inground pool, screened lanai and fully fenced backyard. The Primary Suite is located off the living room and includes walk in closet, dual sinks and shower/tub combination. Easy access to interstate, restaurants and shopping. It's good to be home.
Listing courtesy of Trish Carter, CARTER COMPANY REALTORS


