Photo 1 of 25
$300,500
Sold on 9/10/26
| Beds |
Baths |
Sq. Ft. |
Taxes |
Built |
| 2 |
2.10 |
1,754 |
$5,575.14 |
2006 |
|
On the market:
41 days
|
View full details, photos, school info, and price history
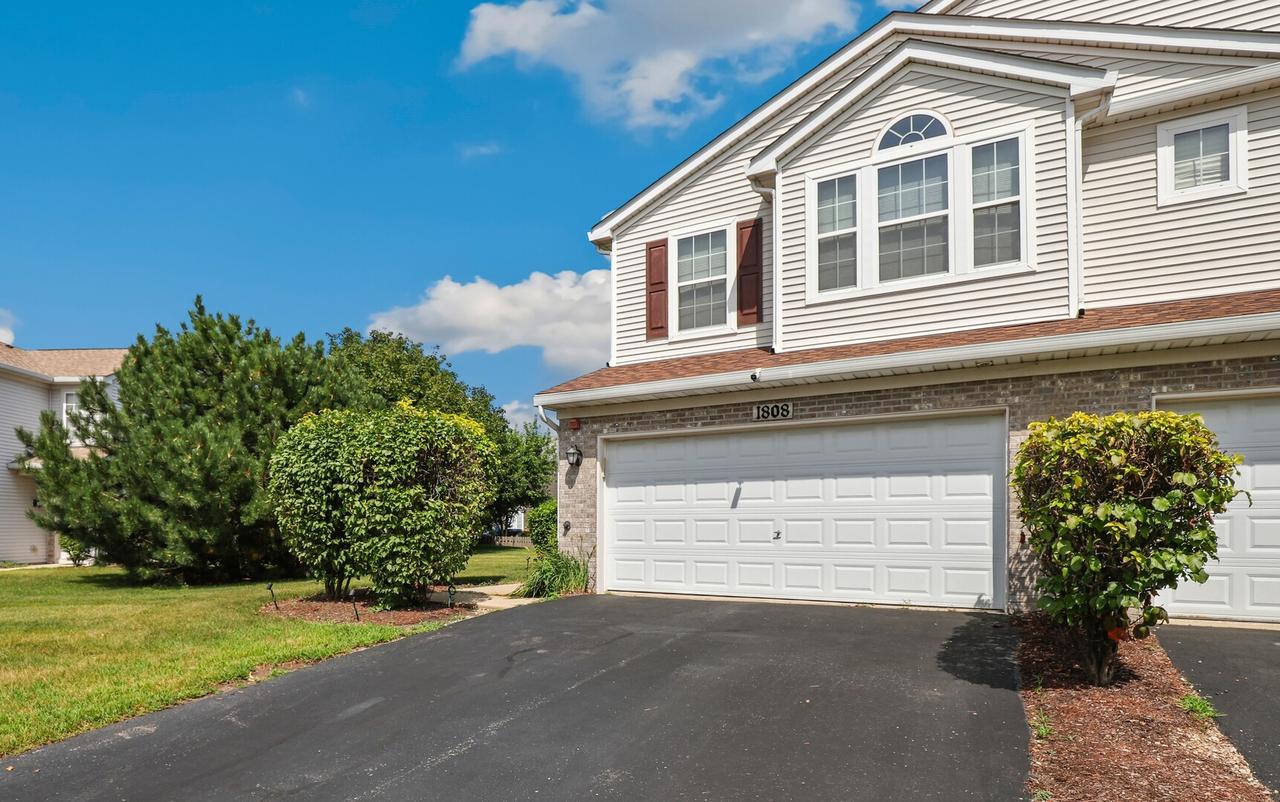
Welcome home to this light-filled 2-bedroom, 2.5-bath end-unit townhouse with a 2-car attached garage! Located in desirable Silver Spring the interior welcomes you with a dramatic two-story living room that flows seamlessly into the cozy family room featuring a fireplace. The spacious kitchen offers an island with breakfast bar, pantry closet, stainless steel appliances, and space for a breakfast table. A separate dining room & convenient half bath complete the main level. Upstairs, the primary suite features a vaulted ceiling with skylights, a walk-in closet, and a private en suite bath with a dual vanity, whirlpool tub, and separate shower. The second floor also includes a spacious second bedroom, versatile loft ideal for a home office or additional living space, a full hall bath, and a convenient laundry room. Step outside to your private patio, perfect for relaxing or grilling. Enjoy neighborhood amenities including scenic ponds and a playground, all while being just minutes from shopping, dining, and convenient access to I-88. Zoned to highly rated District 115 schools including Yorkville High School - This is the perfect place to start your next chapter.
Listing courtesy of Beverly Callison, Redfin Corporation