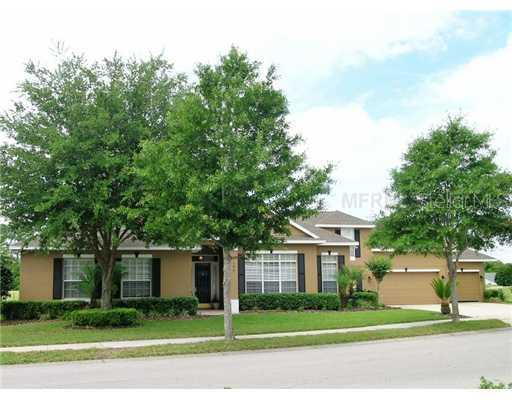
Photo 1 of 1
$319,900
Sold on 6/22/12
| Beds |
Baths |
Sq. Ft. |
Taxes |
Built |
| 4 |
3.00 |
3,147 |
$3,945 |
2002 |
|
On the market:
54 days
|
View full details, photos, school info, and price history
TALK ABOUT A DREAM HOME! Gorgeous hardwood floors, granite counters, fabulous views, a Bonus room suite, a huge pool & 3 car garage -- served by sought-after Oviedo schools -- this home has it all! Featuring pretty golf front & wooded conservation views, volume ceilings, a great room plan & beautiful custom upgrades, you'll find this home to be as impressive as it is comfortable. A well designed, open kitchen features 42" cherry cabinets with crown, undermount task lighting & attractive backsplash; extensive granite counters, stainless steel appliances; built-in convection & microwave wall ovens; a separate butler pantry; and big entertainment/snack bar. A spacious nook with elegant chandelier provides picturesque dining views. Open to a handsome great room with fireplace, you'll find this the perfect space to gather & enjoy. The master & two secondary bedrooms are downstairs, while upstairs is a teenager/guest suite dream -- a Bonus room, bedroom & full bath! Impressive oak floors, 8ft interior doors, upgraded lighting fixtures & gorgeous bathroom mirrors enhance this home's sophisticated, custom look. All this, accented by a shimmering, blue, salt water pool and scenic views from your deck & covered patio! Conveniently located near Research Park, UCF, shopping, parks, high way access to downtown, the airport & Orlando's new Medical City. Served by excellent schools, this exceptional home offers you a rare combination of generous space, upgraded custom finishes & premium views. See it today!
Listing courtesy of Jane Pedigree, COLDWELL BANKER REALTY


