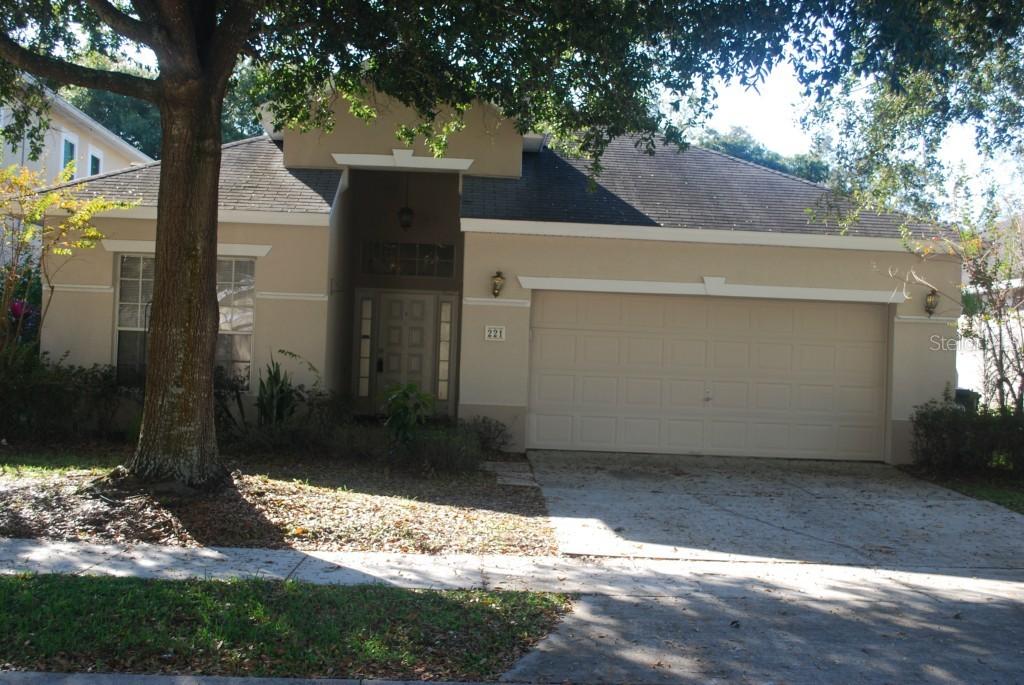
Photo 1 of 1
$207,500
Sold on 1/13/15
| Beds |
Baths |
Sq. Ft. |
Taxes |
Built |
| 4 |
3.00 |
2,030 |
$2,941 |
1996 |
|
On the market:
40 days
|
View full details, photos, school info, and price history
Come see all this 4 bedroom 3 bath split floor plan home has to offer! Upon entering the front door, you are greeted by an 11’ tray ceiling, together with the large combo living dining area. The spacious kitchen is joined by the family room and offers an eat-in area, ample lighting and an over sized sliding door leading to the PRIVATE fenced back yard. The master suite offers a walk in closet, dual vanities, garden tub, separate shower and private sliding door access to the backyard. All windows in living areas and bedrooms have been trimmed with wood casing. The home has an interior laundry room, gas oven and a natural gas continuous hot water heating system. In addition, both the interior and exterior have been freshly painted. The functional floor plan and ideal location make this home a good investment for a family, empty nesters and investors alike. This home is situated in highly sought after Oviedo, and is in close proximity to Seminole County’s highly rated schools, Seminole State College, UCF, Siemens and the expressway system. The list goes on and on! Call TODAY to schedule your private viewing – this home WON’T last long!
Listing courtesy of Sandra Buckner & Cheryl Core, COLDWELL BANKER REALTY & COLDWELL BANKER REALTY


