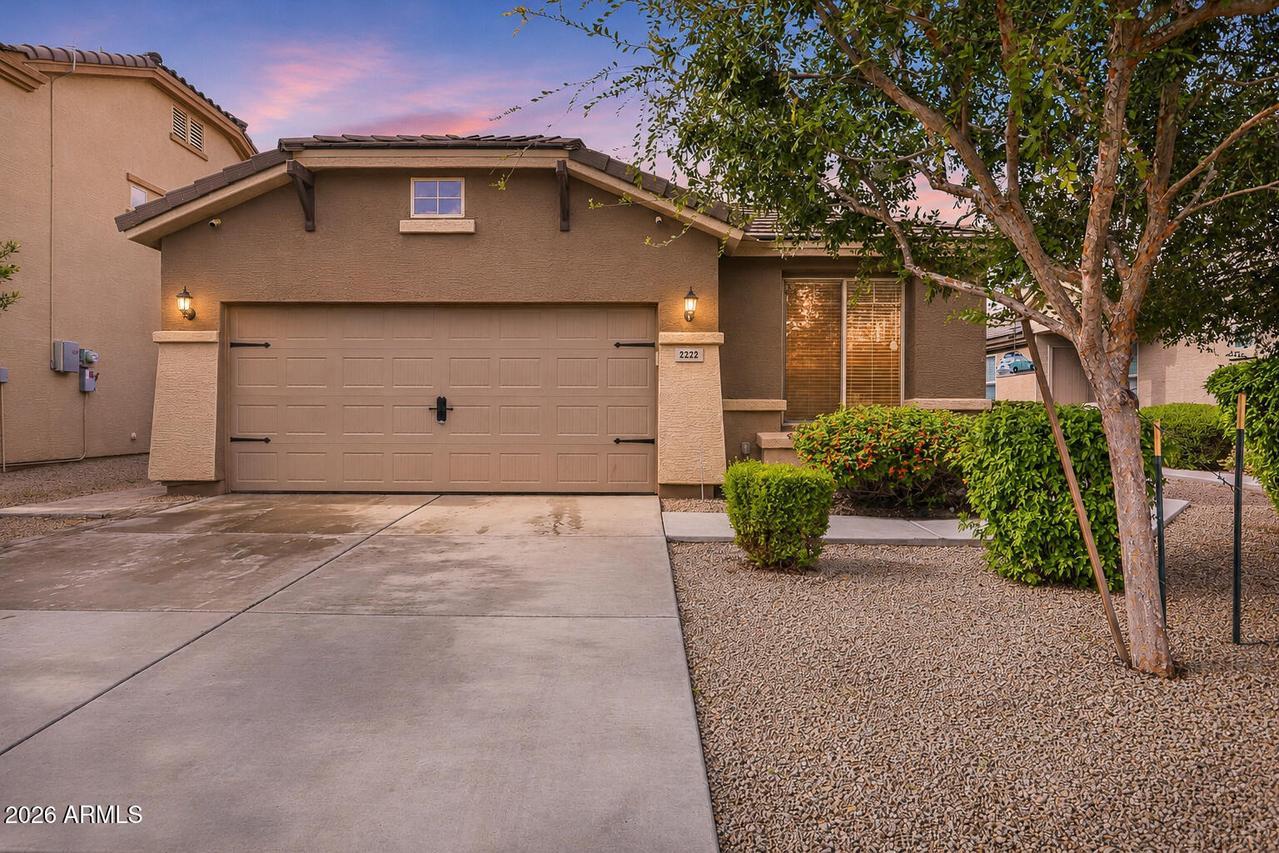
Photo 1 of 50
$385,000
| Beds |
Baths |
Sq. Ft. |
Taxes |
Built |
| 4 |
2.00 |
1,870 |
$2,509 |
2016 |
|
On the market:
2 days
|
Est. Monthly Payment:
$2,514($2,305 + $209 taxes*)
View full details, photos, school info, and price history
Welcome to this beautifully upgraded 4-bedroom home featuring the community's most popular floor plan and 1,870 sq ft of thoughtfully designed living space. The heart of the home is the incredible kitchen, showcasing a spacious island with breakfast bar, granite countertops, staggered white maple cabinetry with elegant crown molding, and stainless steel appliances--perfect for both everyday living and entertaining.
The primary suite offers a relaxing retreat with a large walk-in shower, double sinks, and a convenient linen closet. The hall bathroom also features a desirable double-sink vanity. Throughout the home, upgraded tile and upgraded interior doors add style and character, while the covered patio extends the living space outdoors and provides a comfortable spot to enjoy the Arizo lifestyle.
With its highly sought-after floor plan, spacious bedrooms, stylish finishes, and functional upgrades, this home is a must-see!
Listing courtesy of Jonathan Rogel, My Home Group Real Estate



