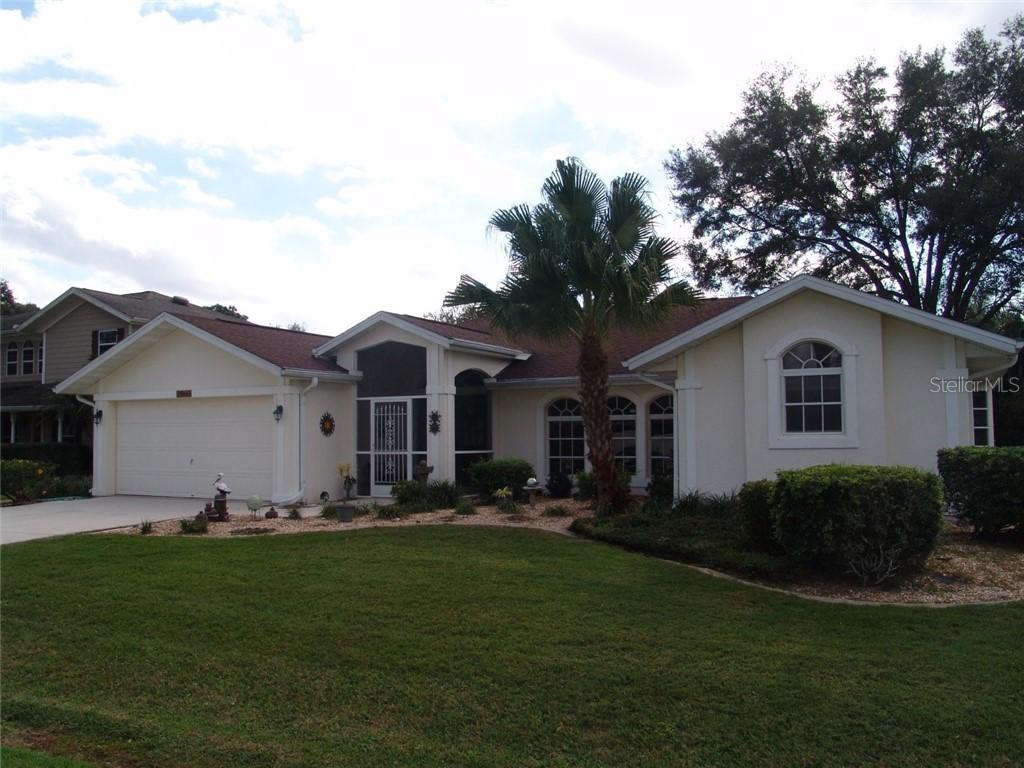
Photo 1 of 1
$220,000
Sold on 5/29/19
| Beds |
Baths |
Sq. Ft. |
Taxes |
Built |
| 3 |
2.00 |
2,128 |
$2,329 |
1995 |
|
On the market:
135 days
|
View full details, photos, school info, and price history
This exceptionally well maintained pool home with a split floor plan home features: three bedrooms, two baths, living and dining room, family room, eat-in kitchen and large lanai under roof. As you enter this home through double doors you will find a large tiled foyer, a perfect area to greet your guests. The vast living room is to your right through the archway, the open floor plan flows to the dining room then around onto the kitchen with the adjacent large family room. You will find vaulted ceilings and large windows throughout. The kitchen has a perfect area for a table overlooking the pool and back yard, with a door access to the lanai. The 10’ breakfast bar is a great area to overlook the kitchen along with the adjoining family room. You will also find pocket sliding glass doors from the Living room/Dining room accessing the lanai! All bedrooms feature walk-in closets with the master having both his and hers! There are plant shelves throughout the home, along with closets for storage. The master bedroom features French doors to the lanai and the sparkling pool. The 2nd bedroom has a sliding glass door to the pool area. Both 2nd and 3rd bedroom can be closed off from the family room with a pocket door. There is plenty of sun with the southern rear exposure; yet ample shade to be found in the lanai under roof. This home also features an upgraded plumbing system and a sprinkling system for all your outside irrigation needs. This home has been meticulously cared for and is ready for new owners!
Listing courtesy of John Sheridan & Froan Sheridan, CENTURY 21 AZTEC & ASSOCIATES & CENTURY 21 AZTEC & ASSOCIATES


