Photo 1 of 1
$890,000
Sold on 4/18/16
| Beds |
Baths |
Sq. Ft. |
Taxes |
Built |
| 5 |
5.00 |
5,483 |
$9,642 |
1993 |
|
On the market:
122 days
|
View full details, photos, school info, and price history
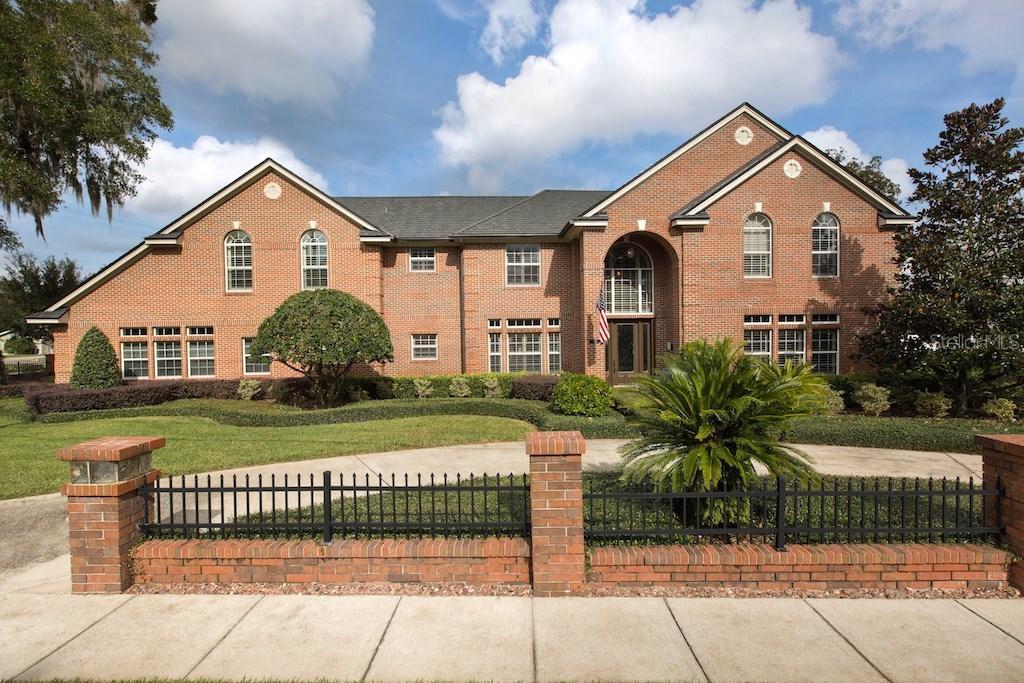
Incredible Estate home in downtown Oviedo by the Trail. This exquisite 5 bedroom, 5 bath BRICK home with 5 car garage is located on 2/3 acre CORNER lot. This majestic home welcomes you with soaring 20’ vaulted ceilings, NEW WOOD FLOORING and crown molding. The grand foyer is flanked by a formal dining room and Bedroom with en suite bath. Open family room with built ins and wood burning fireplace center the home. Additional bedroom and bath are located off of the family room. Renovated kitchen with Cherry cabinets, GRANITE counters, STAINLESS STEELE appliances including 2 ovens, 2 dishwashers, 2 sinks, GAS STOVE, ISLAND and 10’x12’ pantry. Addition in 2009 includes a large entertainment BONUS room(33’x24’) with 104” projector, wet bar, bedroom and bathroom(perfect IN LAW SUITE). Upstairs the Master Suite includes sitting area, balcony overlooking pool, trey ceiling and incredible master bath. A SECONDARY MASTER SUITE complete with private den and utility room. Enjoy entertaining outside on the covered LANAI, or in the 55,000 gallon salt water pool with 11' deep end, water features as well as a gas heated spa, all surrounded by a private concrete wall. Entire home has six cameras located strategically with a monitored security system. The rear of the property has a separate garage that has over 600 square feet of storage. Natural gas feeds the pool spa, grill, tankless water heater and kitchen stove. Additional amenities include electric fence for pet, Covered RV parking and 50 year architectural ROOF.
Listing courtesy of Cheryl Core & Justin Core, CORE GROUP REAL ESTATE LLC & CORE GROUP REAL ESTATE LLC


