Photo 1 of 35
$290,000
| Beds |
Baths |
Sq. Ft. |
Taxes |
Built |
| 2 |
1.10 |
1,508 |
$6,139 |
2001 |
|
On the market:
6 days
|
View full details, photos, school info, and price history
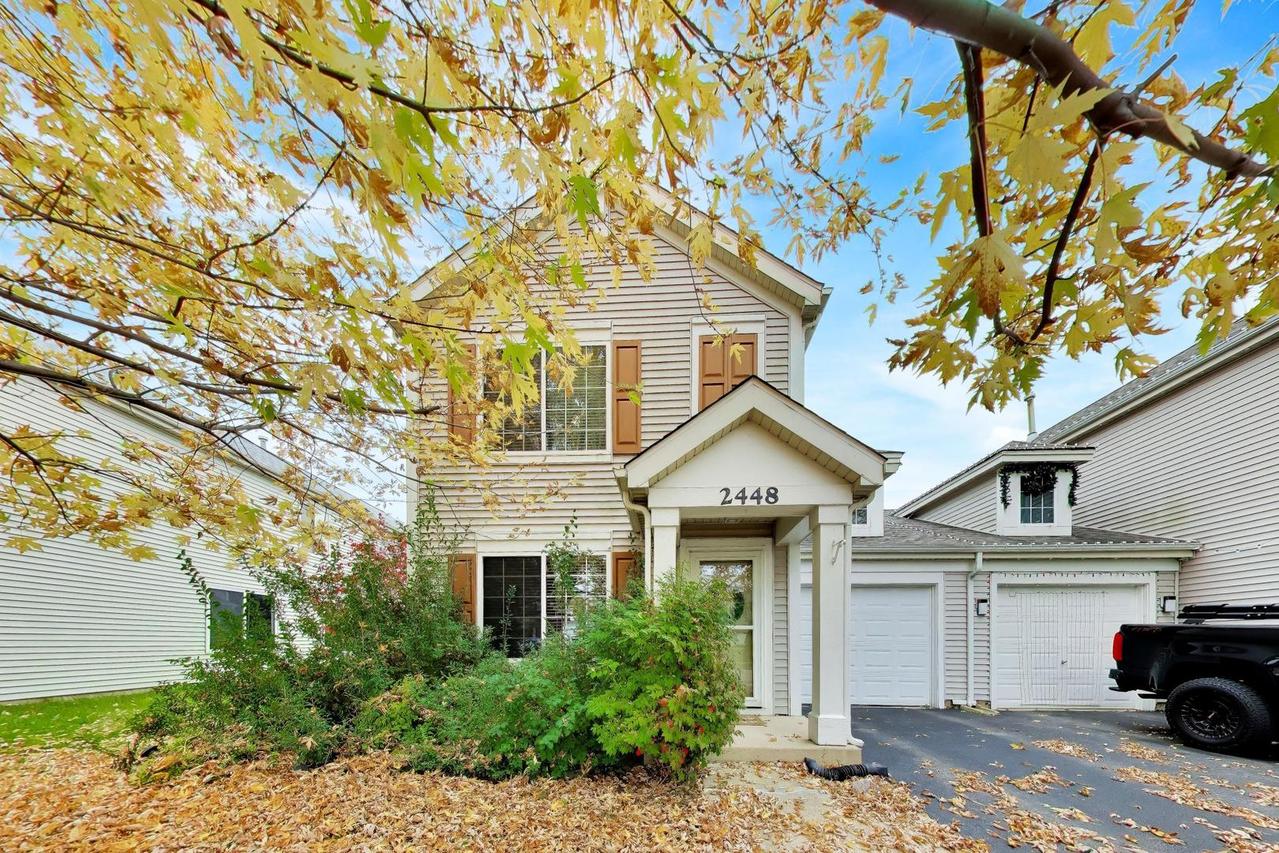
Looking for the perfect place to call home? This is a fantastic opportunity to plant roots in a space that feels inviting from the moment you step inside. The main level opens into a spacious, versatile living and dining area-a flexible layout that easily adapts to your lifestyle, whether you need a formal dining setup or a dedicated home office for remote work. Toward the back of the home, the kitchen shines with updated countertops and a stylish backsplash (2022), offering plenty of prep space and stainless steel appliances for the home chef. It flows seamlessly into a bright, expansive secondary living area where a cozy fireplace serves as the natural centerpiece. A convenient half-bath and a two-car tandem garage complete the thoughtful first-floor layout. Head upstairs to find new carpeting (2021) throughout the second level. The primary retreat is a true standout, featuring soaring vaulted ceilings that create an airy, open feel. An additional well-proportioned bedroom and a shared full bath provide comfort and privacy, while the second-floor laundry room-equipped with a front-loading washer and dryer-adds a layer of everyday convenience. The outdoor space is designed for easy living. The fully fenced backyard offers a private escape, featuring a concrete and paver patio (2021) that's just right for weekend grilling or relaxing with a cold drink. Located just moments from local restaurants, shopping, and scenic forest preserves, this home offers the ideal balance of comfort and connection. NO HOA FEES!
Listing courtesy of Susan Macino, @properties Christie's International Real Estate