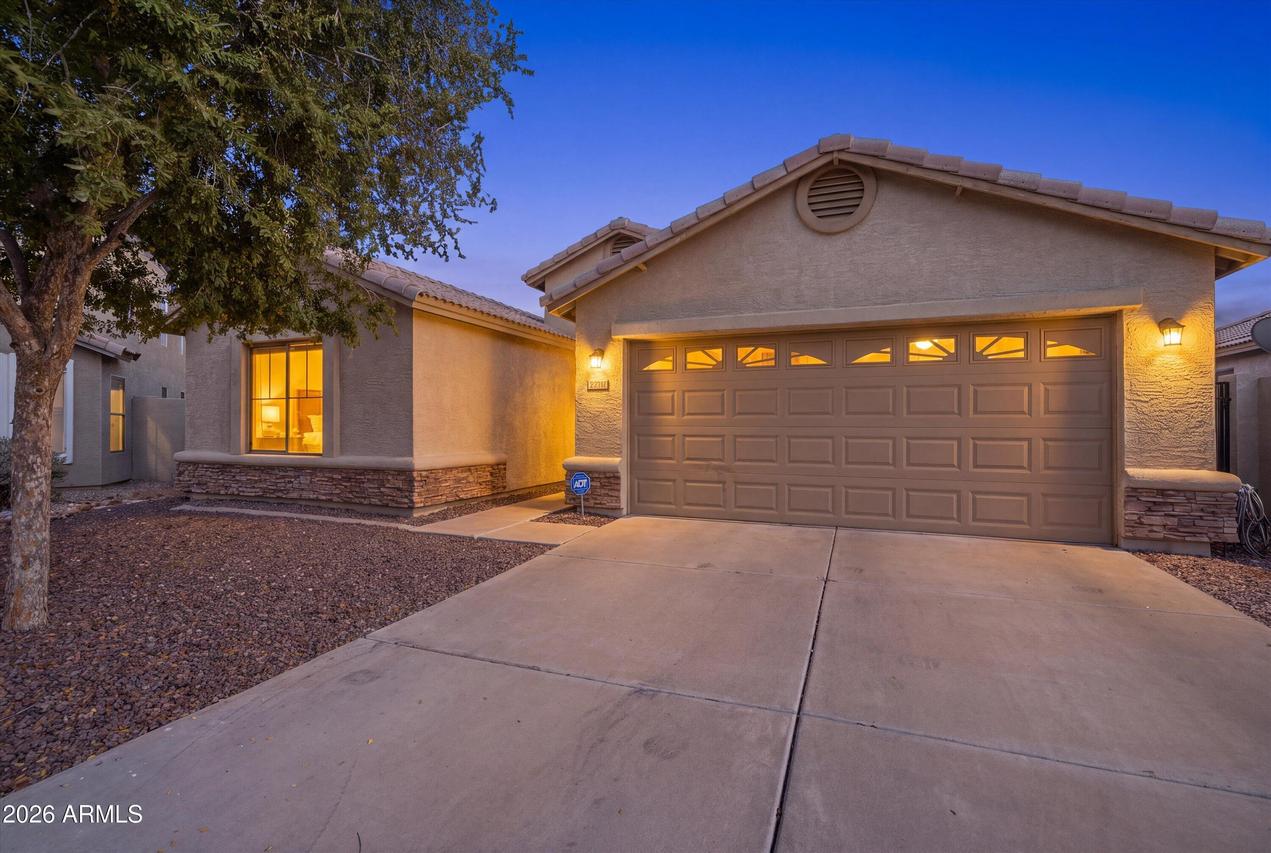
Photo 1 of 41
$400,000
| Beds |
Baths |
Sq. Ft. |
Taxes |
Built |
| 3 |
2.00 |
1,835 |
$1,498 |
2003 |
|
On the market:
3 days
|
Est. Monthly Payment:
$2,520($2,395 + $125 taxes*)
View full details, photos, school info, and price history
*BONUS FLEX ROOM* This move-in ready home checks all the boxes - polished upgrades, smart layout, private outdoor space, & easy I-10 access. Water heater upgraded in 2018 & HVAC upgraded in 2021. Upgraded marbled ceramic tile flows throughout, complemented by plantation shutters, recessed LED lighting, & remote ceiling fans in every bedroom. Dual electric fireplaces in the living room & flex room create cozy gathering spaces, while a dedicated laundry room provides direct garage access. The open kitchen is built for entertaining, featuring a center island, extended granite countertops, ample cabinetry, & a built-in nook w/ space for a beverage or wine fridge. The split floor plan provides a private primary suite with a large walk-in closet, dual Arcadia doors to the patio, & an inviting bath w/ dual sinks, walk-in shower, soaking tub, & private water closet. The guest bath is fully updated with the same quality finishes. Out back, a cul-de-sac-sized yard with no neighbors directly behind delivers rare privacy. A covered patio, pavers, lush lawn, and flowering botanicals frame gorgeous mountain views. Walk to a large grassy community park with a pool, playground, & soccer fields right at the end of the street -- & when you're ready to venture out, great shopping, dining, & entertainment are just minutes away, with quick I-10 access for an easy commute. Welcome Home!
Listing courtesy of Jason Serikaku, Realty ONE Group



