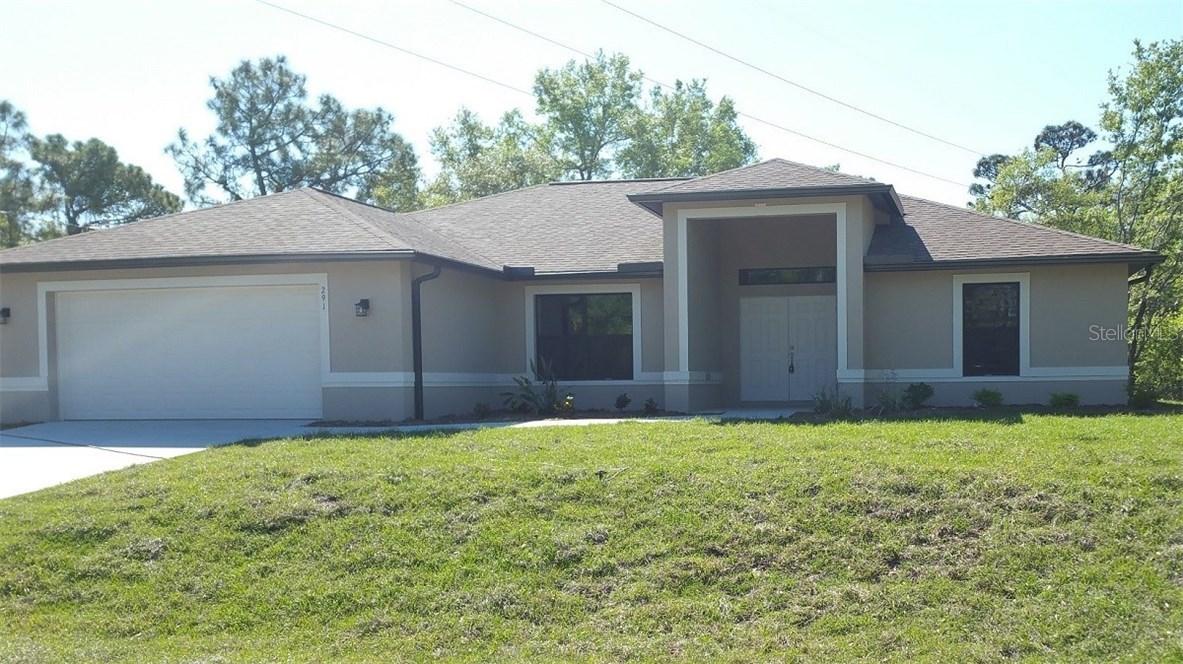
Photo 1 of 1
$263,970
Sold on 3/19/18
| Beds |
Baths |
Sq. Ft. |
Taxes |
Built |
| 3 |
2.00 |
1,945 |
$376 |
2018 |
|
On the market:
0 days
|
View full details, photos, school info, and price history
SOLD DATA/ENTRY ONLY. The Biscayne floor plan by DMI Home Builders. 3 bed, 2 bath, Office and large 2 car garage. Tile throughout with crack suppression membrane, architectural 30-year shingles with secondary water barrier. Kitchen includes double convection oven/microwave, French door refrigerator, under-cabinet lighting, glass range hood. Granite in kitchen and both baths. Master suite has two walk-in closets, sliders to lanai. Master bath includes walk-in shower, garden tub, dual sinks and linen closet. Guest bath with access to lanai. All windows and sliders are double-pane insulated low-E. Sold price includes $9000 for land value plus electric and water line extensions at $6240 total.
Listing courtesy of SUN REALTY


