Photo 1 of 28
$247,000
| Beds |
Baths |
Sq. Ft. |
Taxes |
Built |
| 3 |
1.10 |
1,508 |
$4,834 |
2005 |
View full details, photos, school info, and price history
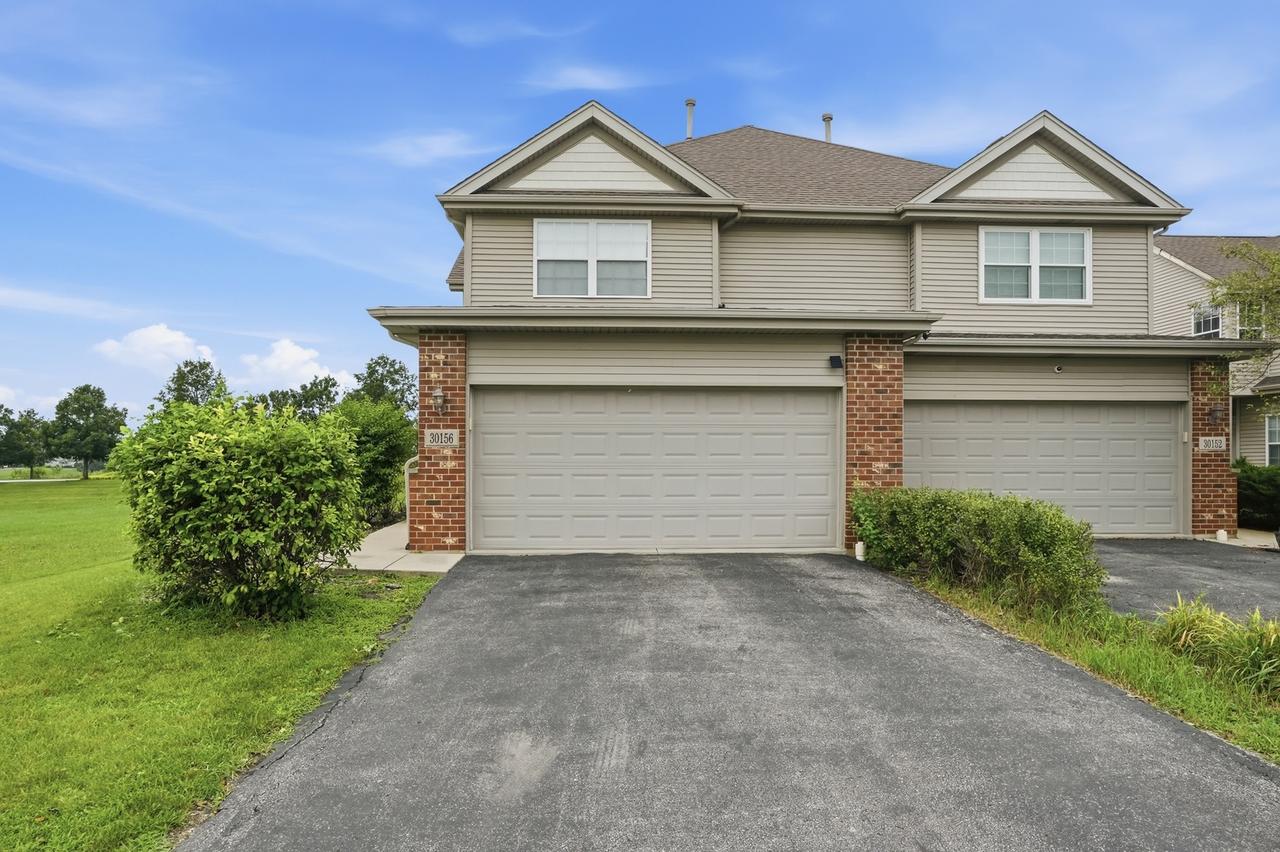
Welcome home to this impeccably maintained end-unit townhome nestled in the desirable community of Beecher. Filled with natural light, the open-concept floor plan is highlighted by soaring vaulted ceilings and a warm, inviting living room featuring a cozy gas fireplace. The spacious eat-in kitchen is designed for both everyday living and entertaining, offering granite countertops, a breakfast bar, and a generous pantry. The main level features a convenient first-floor bedroom, perfect for guests, a home office, or flexible living, along with a nearby half bath. Upstairs, you'll find a spacious primary suite complete with a walk-in closet, an additional bedroom, a full bath, and the convenience of second-floor laundry. Step outside to your private concrete patio, ideal for relaxing or enjoying your morning coffee, and appreciate the attached two-car garage for added storage and convenience. Residents enjoy access to outstanding community amenities, including a clubhouse, fitness center, swimming pool, and scenic walking and biking paths-all with low association fees. Combining comfort, style, and low-maintenance living, this move-in-ready home is one you won't want to miss!
Listing courtesy of Nick Oosting, Listing Leaders Northwest


