Photo 1 of 45
$639,999
| Beds |
Baths |
Sq. Ft. |
Taxes |
Built |
| 4 |
2.10 |
3,100 |
$12,809 |
2006 |
|
On the market:
6 days
|
View full details, photos, school info, and price history
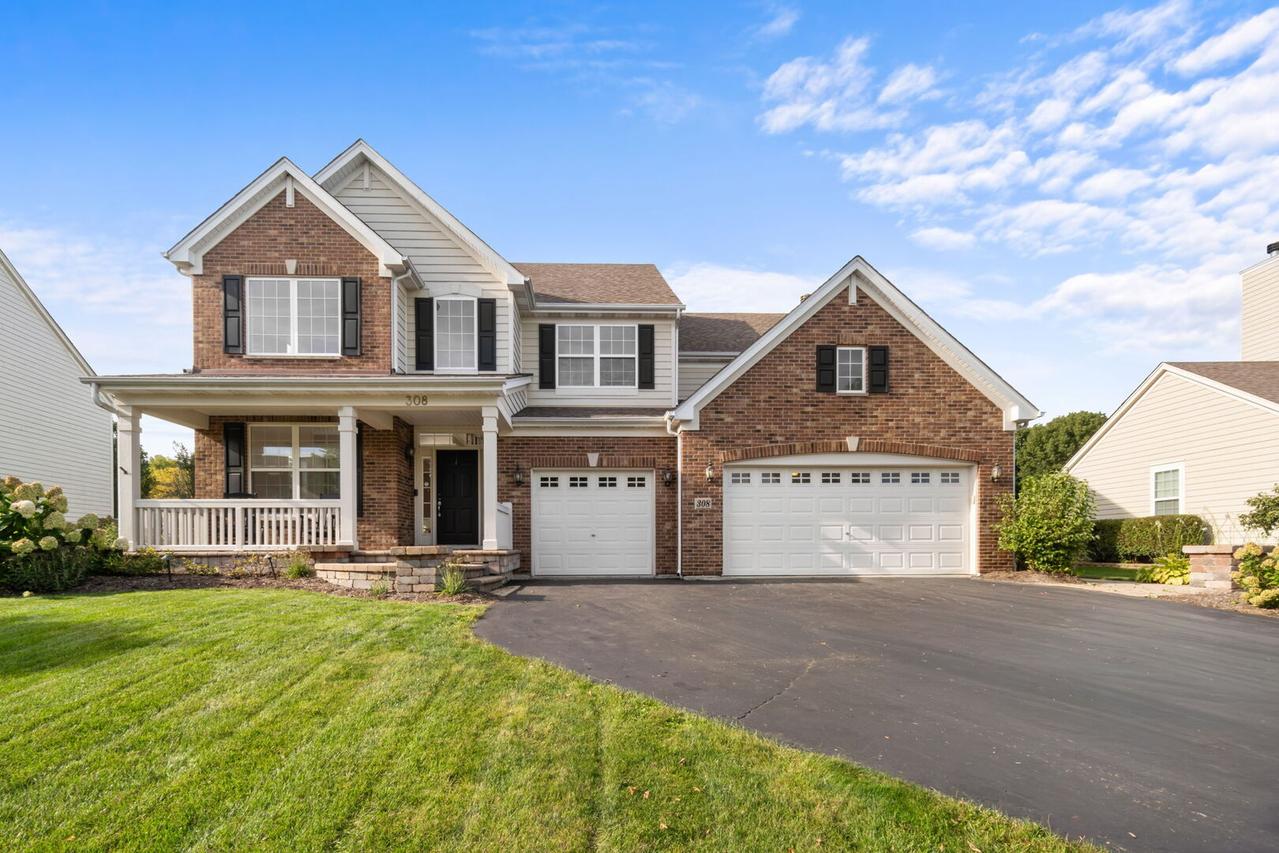
Thoughtful updates and timeless architectural details add warmth and character to this four-bedroom home served by School District 301. Plantation shutters in three of the four bedroom windows, while a light-filled, two-story entry creates a welcoming first impression. New hardwood flooring extends throughout the first floor, complemented by updated trim work. Built-in 3 Zone surround sound ties the entire home together. The dining room features a coffered ceiling, and the first-floor office includes classic wainscoting. Renovated in 2022, the kitchen features Sub-Zero, Wolf, and Cove appliances, an induction cooktop, soft-close drawers, and above- and below-cabinet lighting. A spacious island with seating for four provides space for casual meals and entertaining. The kitchen opens to the family room, where oversized windows provide abundant natural light and a wood-burning fireplace adds warmth. The living and dining areas offer additional gathering space. The first-floor powder room includes herringbone tilework. Upstairs, a versatile loft complements four bedrooms, each with crown molding. The primary suite features a vaulted ceiling, walk-in closet, and private bath with a separate shower, soaking tub, and dual sinks. A stone walkway leads to the backyard, which is framed by mature evergreens for added privacy. The brick paver patio and built-in fire pit provide space for outdoor dining and entertaining. Walking paths are located behind the property, parks are nearby, and Fitchie Creek Forest Preserve is just a few minutes away. The insulated, unfinished basement offers additional space for future customization. A full three-car attached garage provides convenient parking and storage. Mechanical updates include a furnace, coil, air conditioner, and humidifier installed in December 2023, plus a water heater replaced in 2021.
Listing courtesy of Michael Scanlon, eXp Realty