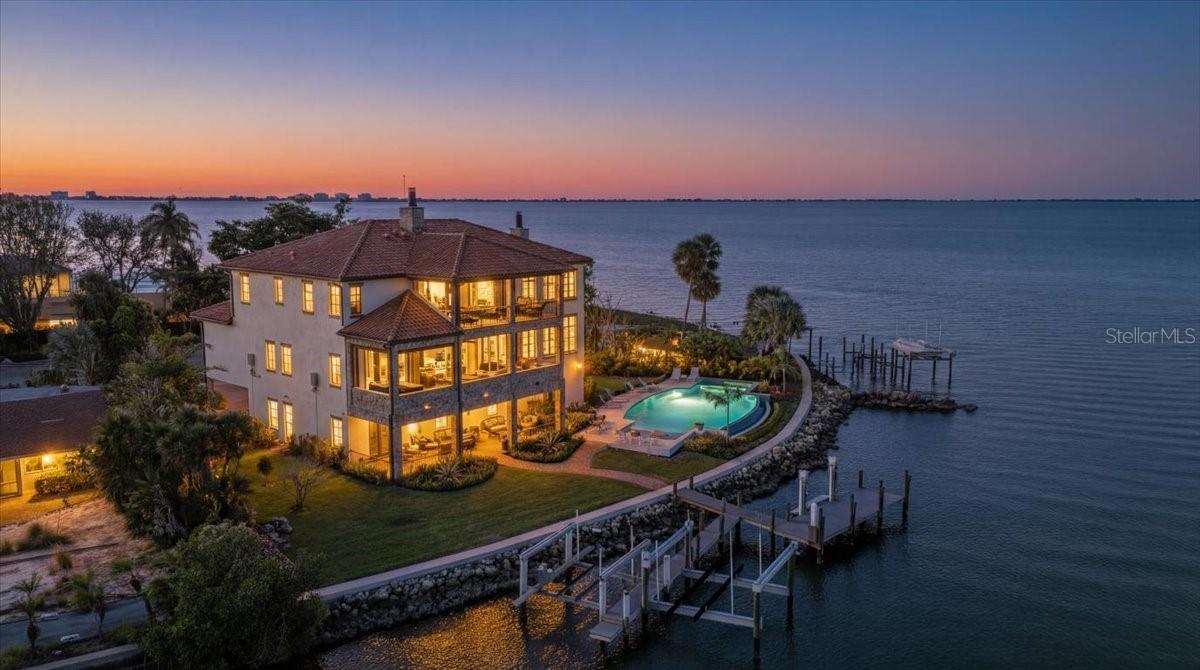
Photo 1 of 63
$4,950,000
| Beds |
Baths |
Sq. Ft. |
Taxes |
Built |
| 4 |
3.10 |
5,826 |
$62,165 |
2016 |
|
On the market:
0 days
|
|
Other active MLS# for this property:
A4709641
A4709641
|
View full details, photos, school info, and price history
House never flooded, including during Hurricanes Milton and Helene, and protected by a generator! Built as a solid concrete structure on concrete pilings, this home was engineered for the Florida waterfront. Lavishly embellished with Old World authenticity, this exceptional waterfront estate evokes the grandeur of a 17th century Tuscan farmhouse. Custom built by John Cannon, the home is set on what was once Ringling’s personal yacht basin, offering protected sailboat water, 178 feet of seawall, a private dock, two boat lifts (24,000 lbs & 10,000 lbs), and a dedicated kayak lift platform, all framed by sweeping panoramic water views. From the moment of arrival, the level of craftsmanship is unmistakable. Walls are finished in aged plaster, hand made terra cotta floors have been acid washed and stained to reflect centuries of wear, and authentic frescoes and ceiling beams inspired by the Renaissance period add depth and character throughout. The great room provides a dramatic setting for entertaining with soaring 22 foot ceilings, a gas fireplace, and a wet bar accented by a hammered copper sink. The chef’s kitchen is equipped with an Italian eight burner gas range and Brazilian soapstone countertops, while the dining room features a rare brick vaulted ceiling that reinforces the home’s Mediterranean soul and creates a truly immersive dining experience. The primary suite is a romantic retreat with his and hers walk in closets and a spa like bath wrapped in rich wood and stone finishes. Additional spaces include two to three guest bedrooms, dual offices, a bonus room, and a wine room. A private elevator connects every level, offering effortless access from the garage to the living spaces above. A true 2,500 square foot ground level garage offers tandem parking for four plus vehicles, making it a dream for car collectors. Outdoor living is exceptional, with stone and wrought iron terraces, an outdoor kitchen and bar on the main level, all designed to capture natural breezes and expansive water views. The newly completed infinity edge pool and spa create a striking visual effect, with the water appearing to seamlessly spill into the bay. This storybook residence is ideally located near Sarasota’s beaches, dining, and cultural attractions, offering a rare blend of architectural artistry, privacy, and timeless elegance.
Listing courtesy of Hugo Gagliardi, LUXIO REAL ESTATE LLC


