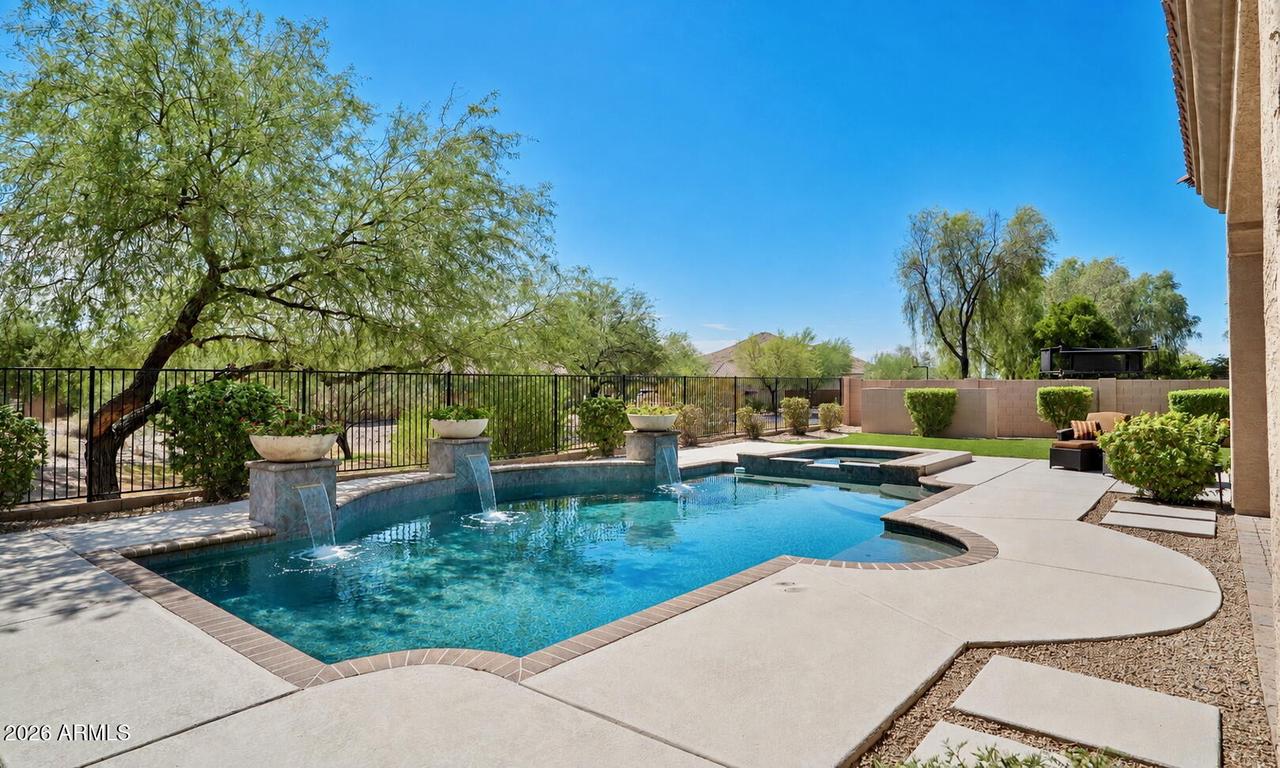
Photo 1 of 56
$989,900
| Beds |
Baths |
Sq. Ft. |
Taxes |
Built |
| 4 |
2.10 |
3,482 |
$5,170 |
2005 |
|
On the market:
30 days
|
View full details, photos, school info, and price history
Beautifully updated Sonoran Foothills home offering 3 beds, 2.5 baths, a bonus room and separate office/den, with soaring 12' ceilings throughout the main living areas and primary suite. Ideally situated in a gated community along a lush greenbelt with beautiful mountain views. Recent improvements give the home a fresh, modern feel, including new luxury vinyl plank flooring throughout, neutral interior paint, and an updated kitchen featuring quartzite countertops and subway tile backsplash. The spacious kitchen also offers rich raised-panel cabinetry, an oversized center island, hi-end stainless steel appliances, dual ovens, 6-burner gas cooktop, an exceptionally large walk-in pantry and chilled wine bar. The generous primary suite features dual walk-in closets, a new freestanding soaking tub and stone-enclosed walk-in shower, while Bath 2 has been updated with a custom shower. Plantation shutters add to the home's polished interior. Outside, enjoy a private backyard retreat with heated pool & spa, large turf area, built-in BBQ, lush greenbelt setting and beautiful mountain views. Sonoran Foothills is known for its welcoming community atmosphere and year-round resident activities, with convenient access to nearby hiking and biking trails, freeway access, K-8 school, and the expanding TSMC employment corridor. A beautifully updated home combining privacy, recreation and an exceptional North Phoenix location.
Listing courtesy of Spero Pagos, Keller Williams Arizona Realty



