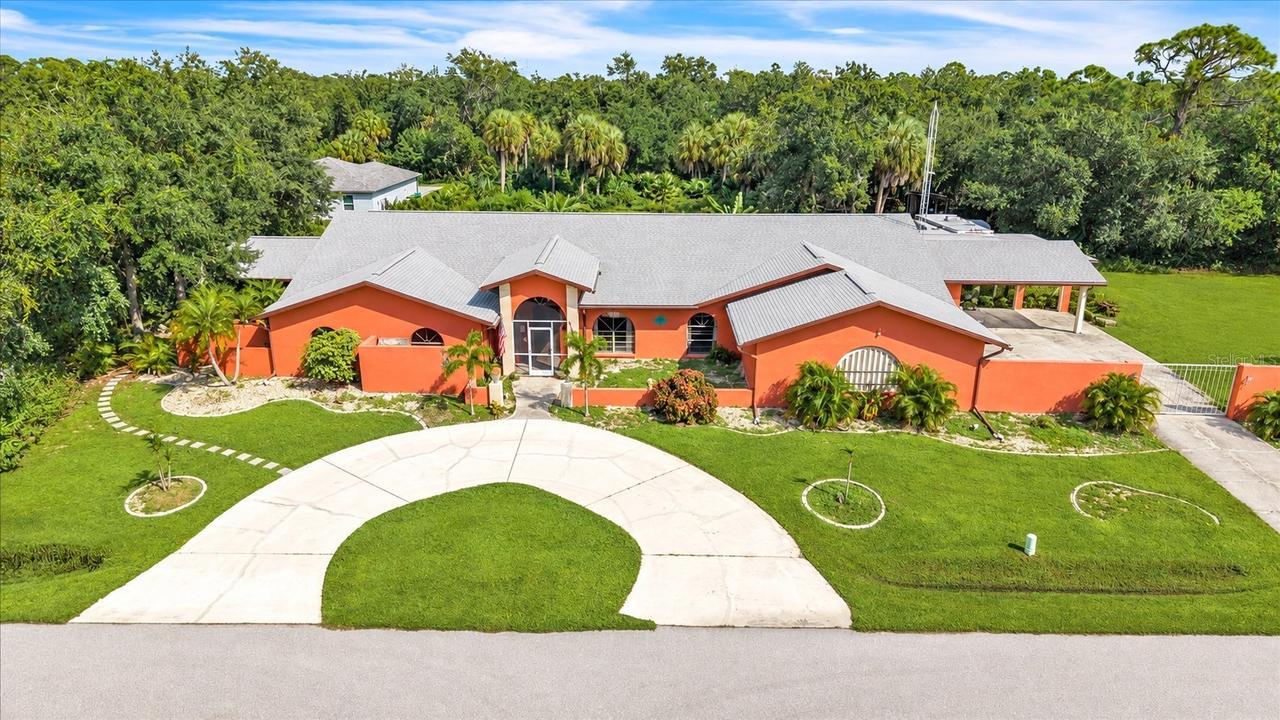
Photo 1 of 62
$659,900
| Beds |
Baths |
Sq. Ft. |
Taxes |
Built |
| 4 |
5.10 |
5,178 |
$1,576.07 |
1989 |
|
On the market:
0 days
|
View full details, photos, school info, and price history
FIVE LOTS TOTALING APPROXIMATELY 1.15 ACRES. 5,178 SQUARE FEET UNDER AIR. A TROPICAL POOL RETREAT AND A PRIVATE GUEST SUITE! Spread out, entertain, and explore the possibilities in this expansive Port Charlotte estate featuring 4 BEDROOMS, 5.5 BATHROOMS, 2 BONUS ROOMS and exceptional spaces for gathering, working, and relaxing. From the approximately 1,000 square foot ENTERTAINMENT ROOM to the sprawling fenced backyard, this property offers room to enjoy life on a larger scale. Mature trees, tropical landscaping, a distinctive coral exterior, and a sweeping circular driveway create a memorable welcome. A separate driveway leads to the garage and covered parking, while a NEW ROOF IN 2023 adds to the appeal. Inside, the OPEN CONCEPT GREAT ROOM combines spacious living and dining areas with distinctive architectural details. Overlooking the pool, the kitchen features GRANITE COUNTERTOPS, SOLID WOOD CABINETRY, and generous preparation space. An OVERSIZED WALK IN PANTRY ROOM offers white shaker style cabinetry, additional countertops, shelving, and storage racks. A separate laundry room adds convenience. The PRIMARY SUITE offers a private sitting area, TWO WALK IN CLOSETS, and an ensuite bathroom with a soaking tub, walk in shower, and dual sink vanity. An adjoining bonus room, currently a playroom, provides flexible space for hobbies, exercise, or relaxation. Two guest bedrooms occupy the opposite side of the home, near a half bathroom and a full bathroom with a walk in shower. An additional bonus room, currently a craft room, offers space for creative projects or a home office. BRING ON THE GATHERINGS! The approximately 1,000 square foot ENTERTAINMENT ROOM features tile flooring, decorative ceiling details, generous seating and dining space, and DIRECT POOL ACCESS. A custom bar with countertop seating, wood accents, and display shelving anchors the space, while an adjoining kitchenette includes cabinetry, countertops, and a sink. This entertainment room also offers potential for use as an additional bedroom or in law suite. On the left side of the residence, the PRIVATE GUEST/IN-LAW SUITE provides its own BEDROOM, FULL BATHROOM, FULL KITCHEN, LIVING AREA, PRIVATE LANAI and POOL ACCESS, ideal for MULTIGENERATIONAL LIVING or extended guest stays. Previously used as an Airbnb, this space also presents potential rental opportunities. Outside, the EXPANSIVE SCREENED LANAI offers plenty of space for poolside dining and relaxation. A decorative ROCK WATERFALL, tropical landscaping, and recently repainted pool deck surround the swimming pool. A full bathroom accessible from the pool area adds convenience. Colorful landscape lighting and illuminated water features create a beautiful evening atmosphere. Beyond the lanai, the FENCED BACKYARD offers an expansive lawn, mature shade trees, and room for gardening and recreation. A 25' X 30' ATTACHED GARAGE, TWO CAR CARPORT, and SHED/WORKSHOP provide substantial space for vehicles, equipment, storage, and projects. An approximately 7 acre county owned park sits directly across the street, adding to the open surroundings. Conveniently located near shopping, dining, medical facilities, boating, fishing, and Gulf Coast beaches, this distinctive property combines space, versatility, and a memorable tropical setting. Schedule your private showing and discover the possibilities!
Listing courtesy of Brandi Van Schoyck, MARINA PARK REALTY LLC


