Photo 1 of 30
$399,900
| Beds |
Baths |
Sq. Ft. |
Taxes |
Built |
| 4 |
2.10 |
2,874 |
$8,352 |
2004 |
|
On the market:
4 days
|
View full details, photos, school info, and price history
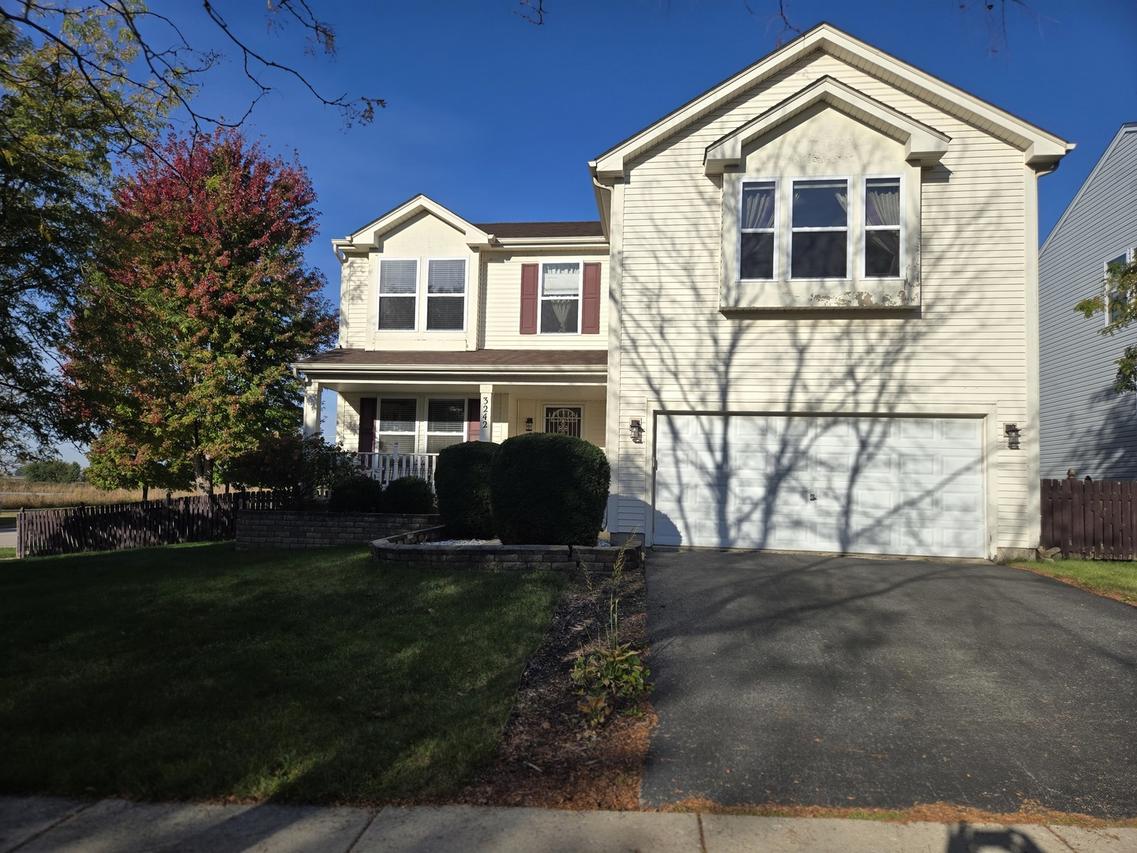
Pond views from your own backyard! Set on a corner lot directly across from a scenic pond, this spacious 4-bedroom home offers approx. 2,900 sq ft of living space, all above grade, plus a 2-car attached garage. The open-concept kitchen features maple cabinetry, granite countertops with a full granite backsplash, a granite island with a ceiling-mounted pot rack and space for a beverage fridge, stainless steel appliances including a gas range, and marble flooring. It flows into a sun-filled family room with hardwood floors, a tiled corner gas fireplace, and a wall of windows. The eating area opens through sliding doors to a deck that steps down to a patio. Upstairs, a versatile loft joins four bedrooms, including a generous primary suite. Its bath has dual vanities, a soaking tub, a separate shower, a private water closet, and newer luxury vinyl plank flooring. Three walk-in closets, an oversized laundry room, and ample storage on both levels. Fenced, professionally landscaped yard framed by mature trees. Priced to sell!
Listing courtesy of Glenn Dougherty, Charles Rutenberg Realty