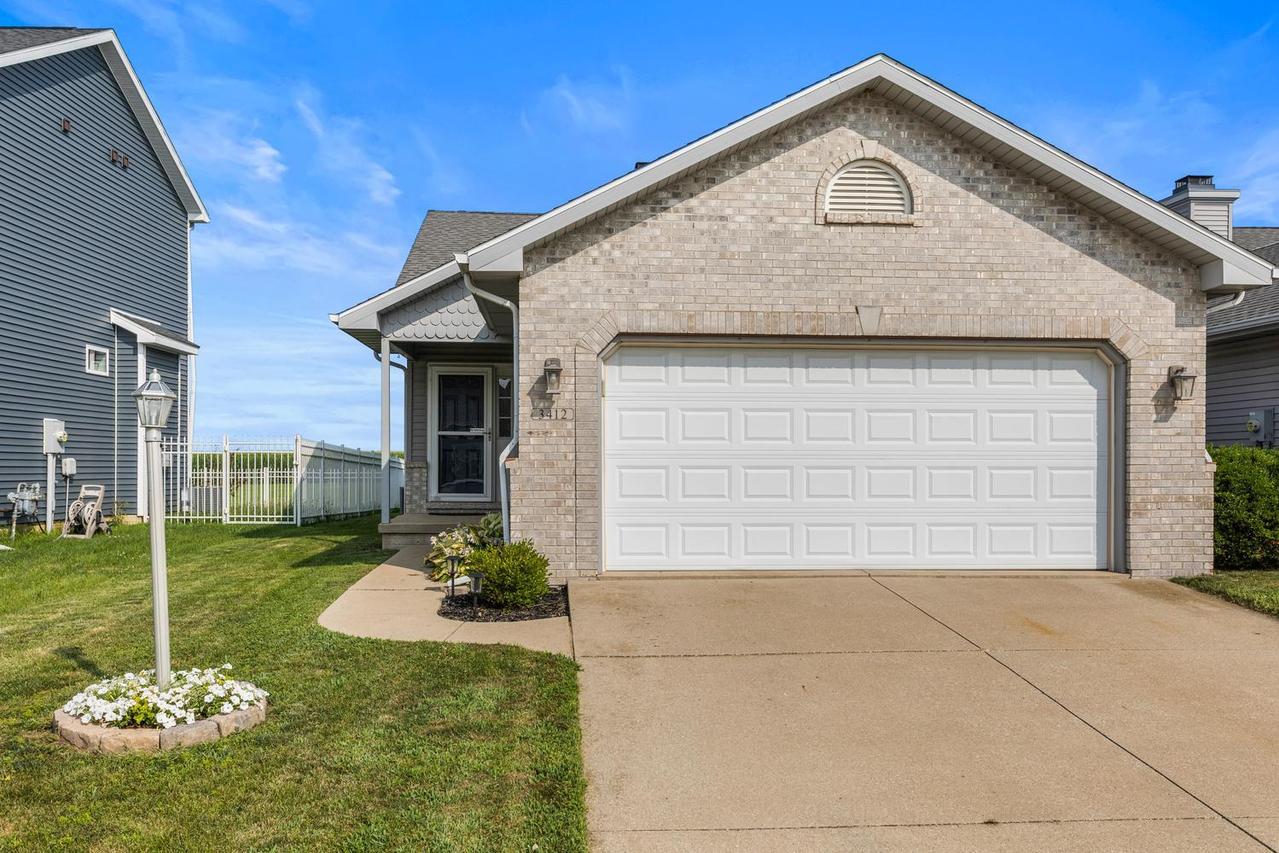
Photo 1 of 34
$250,000
| Beds |
Baths |
Sq. Ft. |
Taxes |
Built |
| 2 |
2.00 |
1,440 |
$5,635 |
2005 |
|
On the market:
59 days
|
View full details, photos, school info, and price history
This well-maintained ranch offers the perfect combination of comfortable living, functional space, and peaceful views. Step inside to an inviting open floor plan featuring vaulted ceilings, beautiful hardwood floors, and a spacious living room centered around a cozy gas fireplace. The kitchen is designed for both everyday living and entertaining with abundant cabinet and counter space, a center island with seating, stainless steel appliances, and a bright dining area overlooking the backyard. The primary suite provides a relaxing retreat with a walk-in closet and private bath featuring a dual vanity, while two additional bedrooms and a full bath complete the main level. Downstairs, you'll love the finished basement offering an expansive family room with plenty of space for movie nights, a play area, home office, or workout room. An impressive amount of unfinished storage make the lower level as practical as it is versatile. Outside, enjoy your fully fenced backyard with a patio that's perfect for grilling, relaxing, or entertaining. With no backyard neighbors behind the home, you'll appreciate the peaceful setting and beautiful views. A two-car attached garage, main floor laundry, and a fantastic layout make this home one you'll want to see!
Listing courtesy of Jennifer McClellan, KELLER WILLIAMS-TREC


