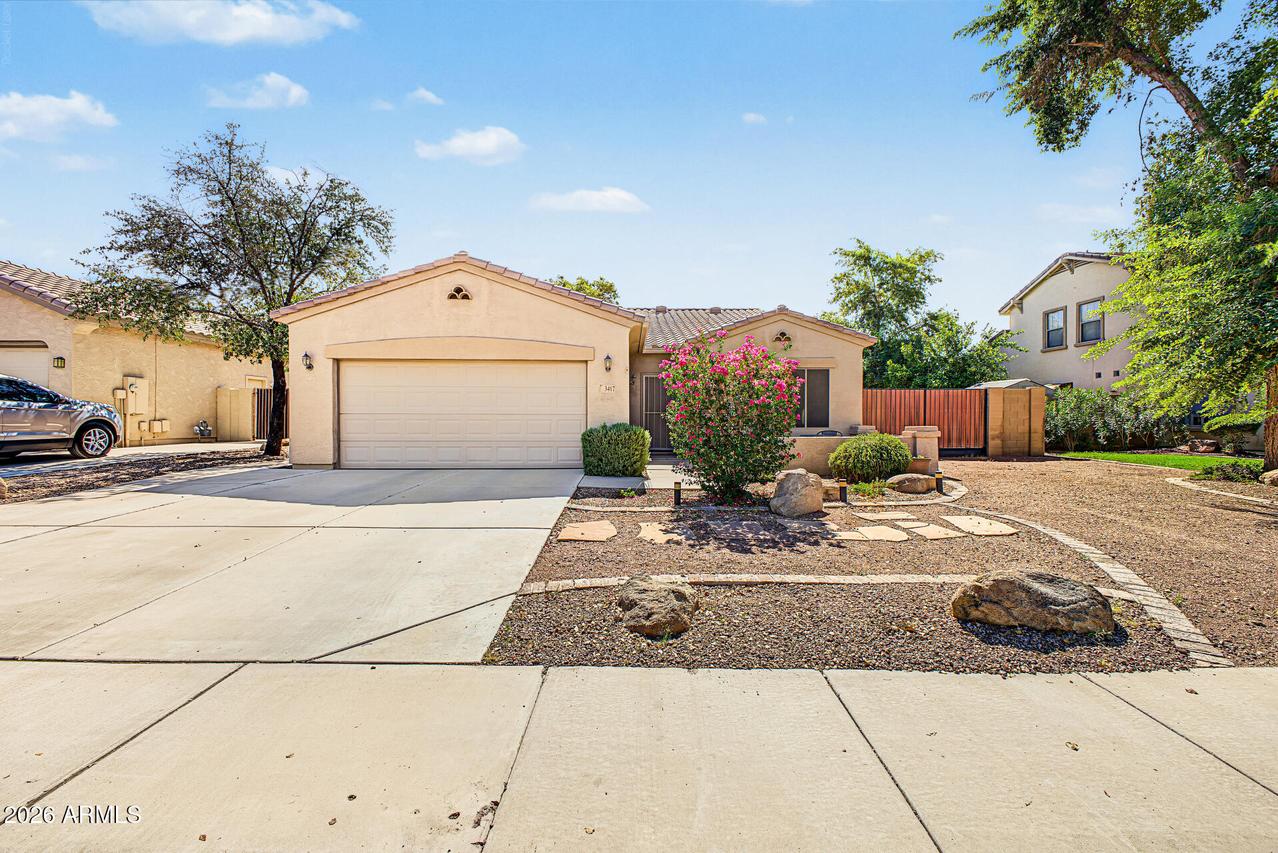
Photo 1 of 32
$425,000
| Beds |
Baths |
Sq. Ft. |
Taxes |
Built |
| 3 |
2.00 |
1,885 |
$1,739 |
2004 |
|
On the market:
0 days
|
View full details, photos, school info, and price history
Beautiful single family home featured in the popular community of ''Dysart Ranch'' located in Litchfield Park, AZ. This home incorporates a subtle balance of contemporary finishes with a modern design. This home offers 3 bedrooms, 2 bath(s), an open concept [1,885 sq ft] floor plan, upgraded kitchen w/ raised panel cabinetry, solid surface counter tops, ss appliances, island, and pantry. Additional home details will also include high ceilings, a dedicated dining space, formal & informal living room(s), large upstairs loft/living space, tile flooring, modern plumbing/lighting fixtures, ceiling fans, and lots of windows offering great natural light throughout the living spaces. The master retreat boasts a spacious sleeping quarters, large vanity, a shower/tub, and a walk-in closet.. Lastly, the home features a New [18 SEER] Trane HVAC, 2-car (extended) garage w/ epoxy floors, RV Gate, covered patio space, and a private (over sized) back yard offering 6-zone irrigation, fire pit, & low-maintenance landscaping--perfect for entertaining family and friends. Dysart Ranch offers residents plenty of scenic walking paths, scenic green spaces, and is within close proximity to shopping/dining.
Listing courtesy of Matthew Long, Realty Executives Arizona Territory



