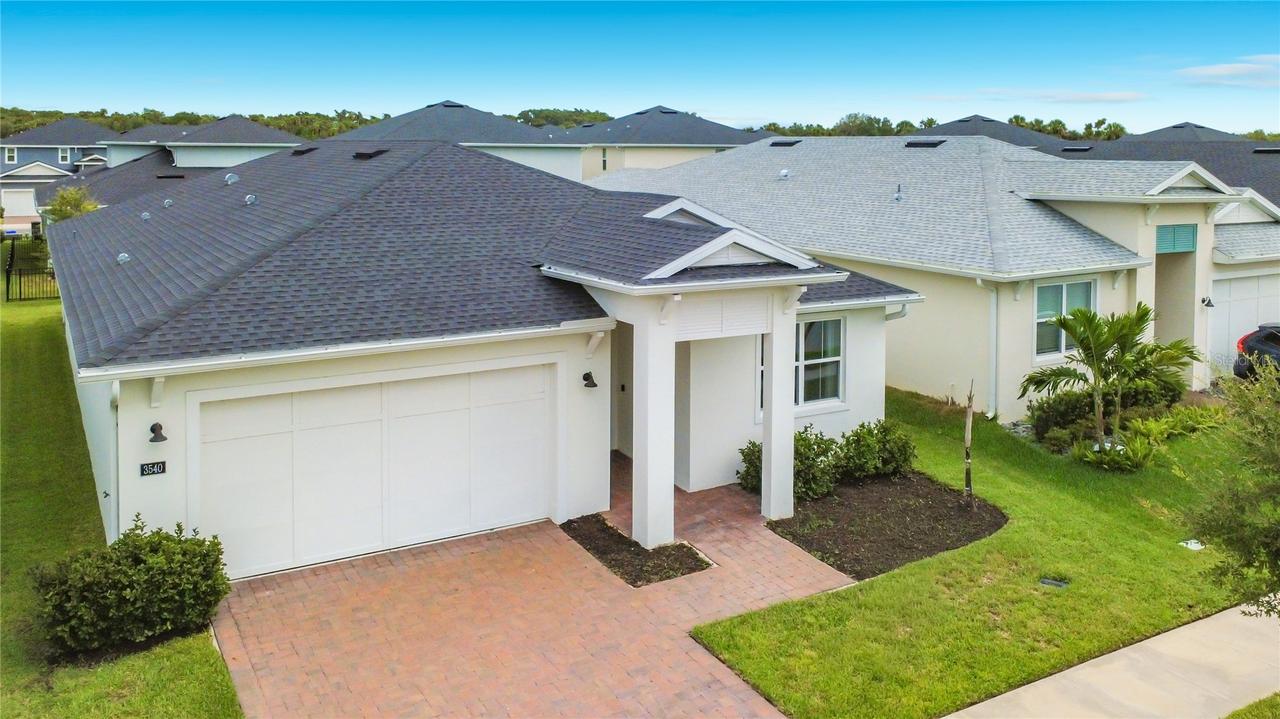
Photo 1 of 60
$549,000
| Beds |
Baths |
Sq. Ft. |
Taxes |
Built |
| 4 |
3.00 |
2,123 |
$5,895.73 |
2023 |
|
On the market:
143 days
|
View full details, photos, school info, and price history
Virtually Staged. Back on the market and better than before! Refreshed and refined with $25K in upgrades, this beautiful Toll Brothers Bridgton floor plan with Coastal elevation is truly an Upgrade Galore. This is your chance to own a home that's already been elevated far beyond the standard build. An open floor plan featuring a spacious great room, dining room, and a stunning kitchen with an oversized center island, 42" cabinets, quartz countertops, and a walk-in pantry. The primary suite boasts a large walk-in closet and a spa-like bath with dual vanities and a glass-enclosed shower. A fourth bedroom with its own walk-in closet and en-suite adds extra flexibility for guests or in-laws privacy.
Some of the upgrades include recessed lighting throughout, prewired TV mounts and surround sound, wood-like LVP flooring, 9'4" ceilings, and 8' doors. Located in Riverside Oaks, Sanford's only luxury, gated community with private St. Johns River access, a community pool, cabana, and boat launch. Zoned for top-rated Seminole County schools and minutes from downtown Sanford, golf, and the Central Florida Zoo. Come see it today!
Listing courtesy of Carmen Gonzalez, HORIZON WEST REALTY


