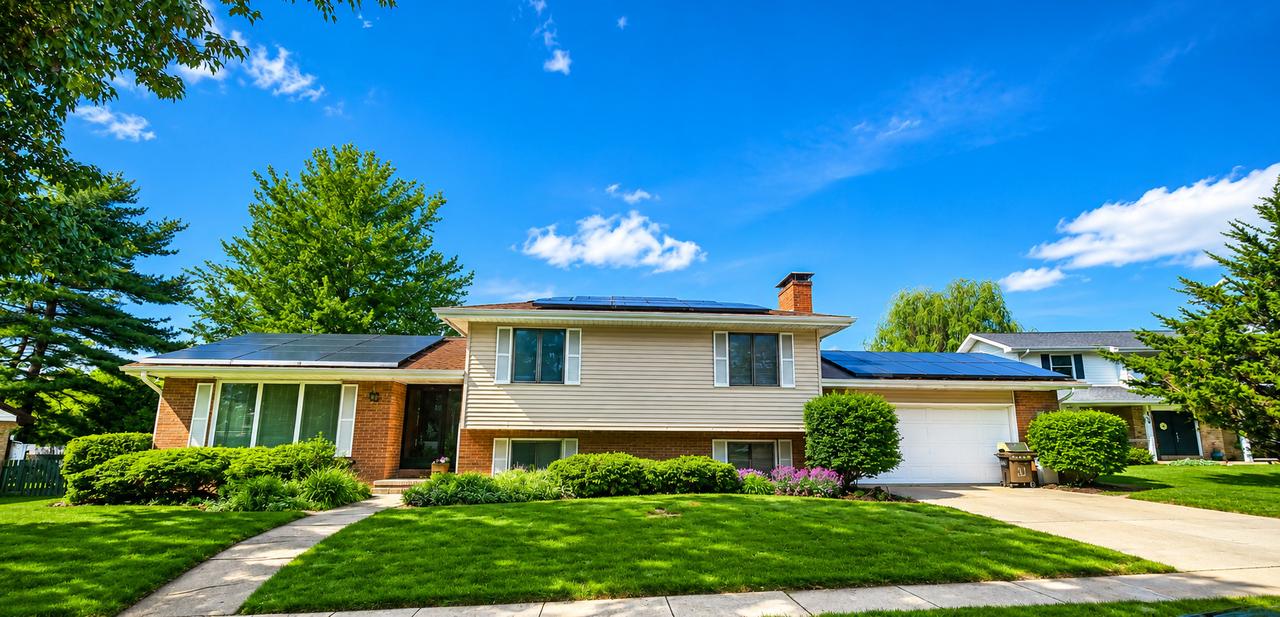
Photo 1 of 19
$309,900
| Beds |
Baths |
Sq. Ft. |
Taxes |
Built |
| 3 |
2.10 |
2,327 |
$6,426.82 |
1974 |
|
On the market:
2 days
|
View full details, photos, school info, and price history
Tucked away on a cul-de-sac street, this spacious home offers approximately 2,800 total sq. ft. with multiple living areas and plenty of room to spread out! The main level features a comfortable living room that flows into the dining area and kitchen, with all appliances included. Just beyond, the 3-season sunroom is ready for relaxing, entertaining, or simply enjoying views of the fenced backyard (Deck is in AS Is Condition. Upstairs you'll find 3 bedrooms and 2 full baths, along with new carpeting. The primary suite offers double closets, its own private balcony-perfect for morning coffee or a good book-and a recently updated full bath. The second full bath has also been refreshed with new flooring and a comfort-height toilet. The lower level adds even more living space with a family room featuring a fireplace, a half bath, laundry area, and a versatile office space. Brand-new carpet was just installed for the new owner! The oversized 2-car garage is conveniently accessed from this level. And there's more! An additional lower-level basement provides valuable bonus space and storage. Create an exercise room, craft/hobby space, game area, or whatever best fits your needs. The home also features leased solar panels, offering the opportunity for reduced energy costs; the lease will transfer to the new owner-ask for details. PLEASE NOTE: Some rooms have been virtually staged to demonstrate furniture placement and design possibilities.
Listing courtesy of Stefanie Pratt, Coldwell Banker R.E. Group


