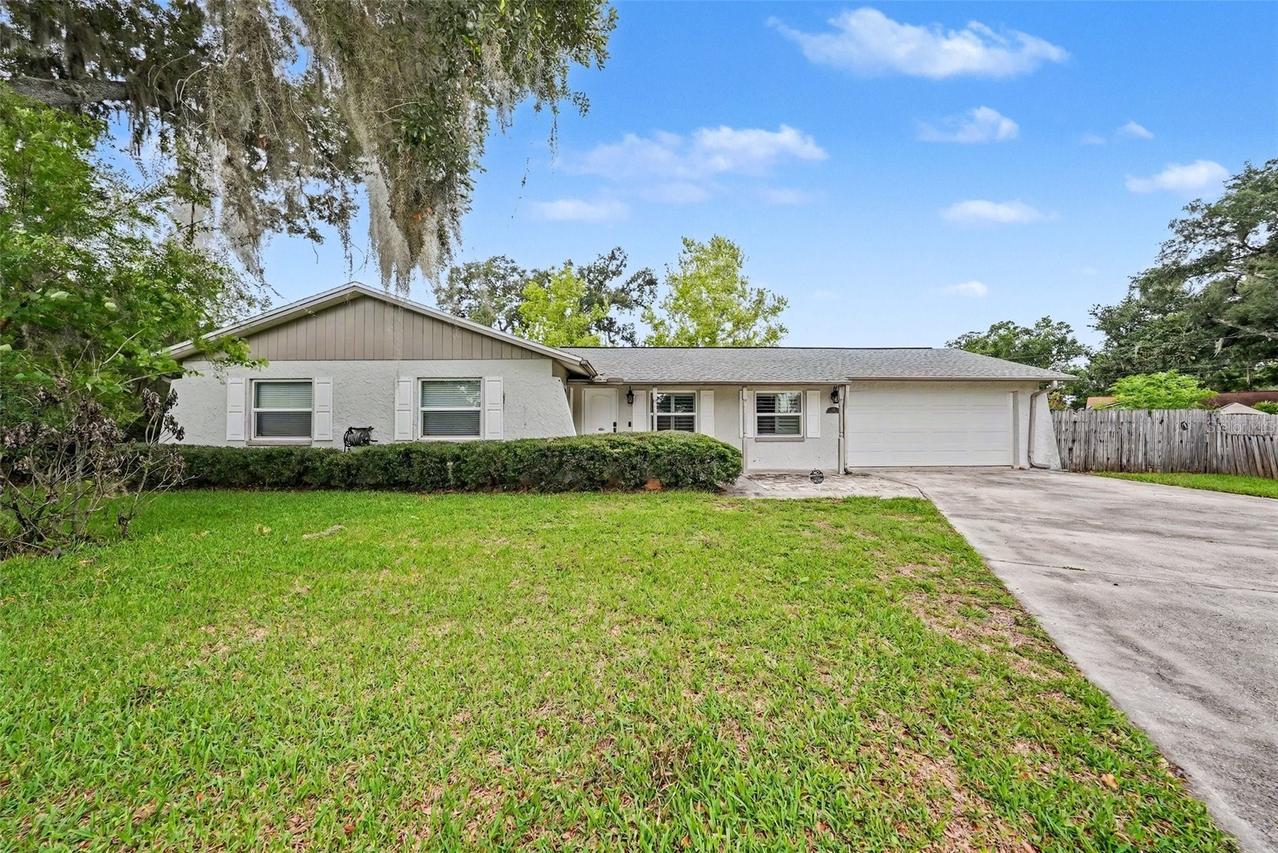
Photo 1 of 1
$395,000
Sold on 7/13/26
| Beds |
Baths |
Sq. Ft. |
Taxes |
Built |
| 4 |
2.00 |
1,798 |
$4,260.67 |
1972 |
|
On the market:
35 days
|
View full details, photos, school info, and price history
4-bedroom, 2-bath home on a cul-de-sac in Brandon with a brand new roof (2024) and a lot that gives you real breathing room. The layout includes two separate living areas connected by an arched doorway — the main family room features a tray ceiling with shiplap inlay, hardwood floors, and a wood-burning stone fireplace that makes it the natural heart of the home.
The kitchen is well-appointed with dark wood cabinetry, dark granite countertops, a center island with seating, pendant lighting, and stainless steel appliances. Hardwood floors carry through the main living areas and bedrooms. The primary bath features a tiled walk-in shower with built-in niche.
The backyard is generously sized with mature oak trees, a storage shed, and plenty of open lawn. A long driveway provides ample parking.
Conveniently located near shopping, dining, and major commuter routes in Brandon.
Listing courtesy of Olivia Finnegan & Keegan Siegfried, LPT REALTY, LLC & LPT REALTY, LLC


