Photo 1 of 1
$593,763
| Beds |
Baths |
Sq. Ft. |
Taxes |
Built |
| 4 |
3.00 |
2,480 |
$130 |
2026 |
|
On the market:
53 days
|
View full details, photos, school info, and price history
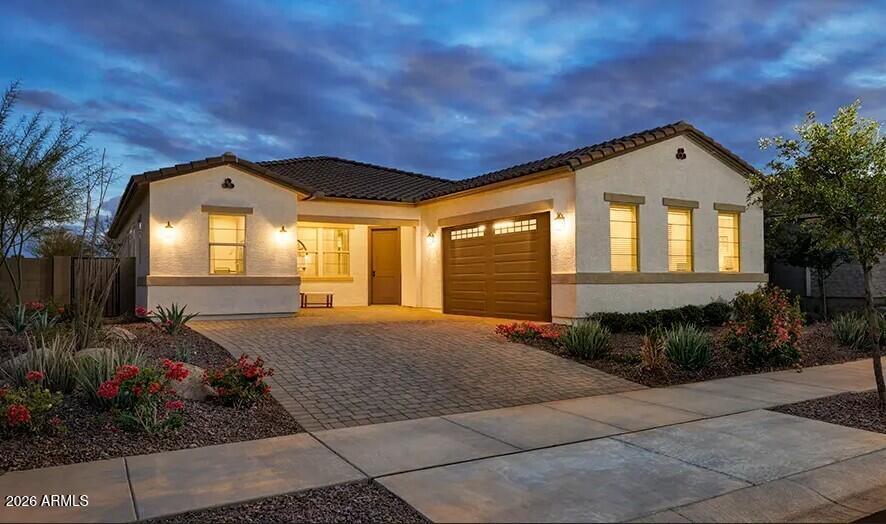
A welcoming covered porch greets guests as they enter the dynamic Townsend plan currently under construction on a 7257 sq. Ft. corner homesite boasting driveway pavers, coach lights and front yard landscaping. Once inside pass a study and two secondary bedrooms with a shared bath on your way to the spacious great room with 12 Ft center-meet sliding doors overlooking a relaxing covered patio. The great room flows nicely into a spacious dining nook and a gourmet kitchen with 42'' white cabinets with matte black handles, quartz countertops, tile backsplash, stainless steel appliances with a 36'' gas cooktop, chimney hood, built in wall microwave and oven, walk-in pantry and a center island with pendant lighting pre-wiring. At the back of the home, the stunning primary suite boasts dual vanities. a large walk-in closet and a deluxe spa tiled shower with rain shower. This home also includes an impressive guest suite its own entrance, a living room w/wet bar, a bedroom, a bathroom and walk in closet.. This home includes airy 10 Ft ceilings, 9 x 35 tile throughout with carpet in the bedrooms only, matte black fixtures throughout, 8 Ft 2-panel interior doors, a gas stub at the patio, soft-water pre-plumb, laundry sink pre-plumb, ceiling fan pre wires throughout and a tankless gas water heater. A two-car garage completes this home. Ready in January 2027.
Listing courtesy of John Bargnesi, Sekisui House Arizona



