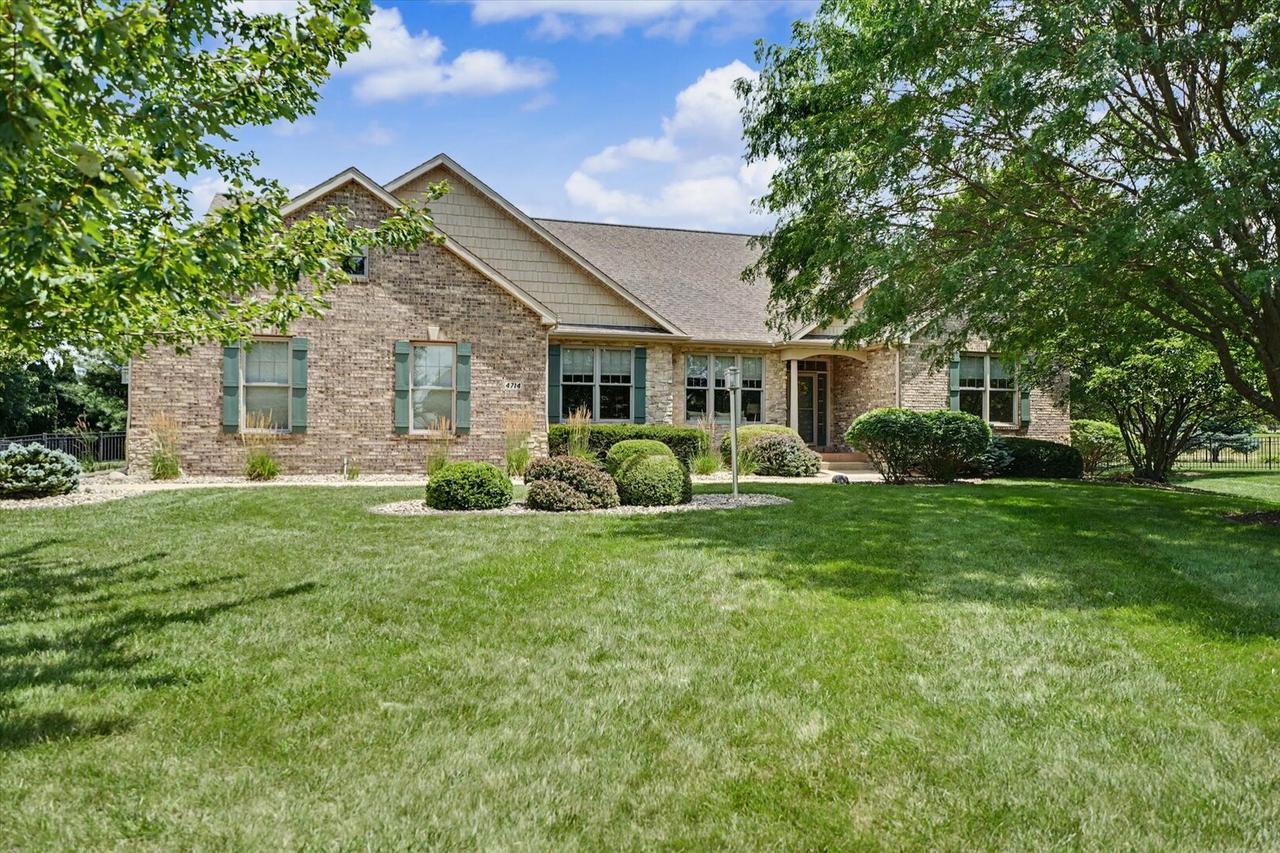
Photo 1 of 61
$775,000
| Beds |
Baths |
Sq. Ft. |
Taxes |
Built |
| 3 |
3.00 |
2,777 |
$17,622 |
2009 |
|
On the market:
73 days
|
View full details, photos, school info, and price history
Welcome home to this beautifully maintained former Drake Builders model home in the desirable Chestnut Grove Subdivision! Offering a popular split-bedroom floor plan and an open, inviting layout, this spacious ranch combines comfort, style, and functionality throughout. The formal dining room has been thoughtfully converted into a welcoming sitting area but could easily be returned to a traditional dining space. The spacious primary suite features a luxurious private bath and walk-in closet, creating the perfect retreat. The main level offers three bedrooms plus an additional room currently used as an office that includes a closet and can serve as a fourth main-floor bedroom. The enclosed patio has been transformed into comfortable year-round living space complete with a cozy fireplace, providing the perfect spot to relax or entertain. The fully finished basement adds even more living area with a large family room, additional two bedrooms, and a full bathroom. With a total of five bedrooms (possibly 6), three full baths, a three-car attached garage, and a whole house generator, this home offers exceptional flexibility for a variety of lifestyles. Outside, you'll appreciate the professionally landscaped grounds, stamped concrete driveway, and expansive front yard. The secluded backyard is a true private retreat, surrounded by mature landscaping that creates a peaceful setting perfect for relaxing, entertaining, or simply enjoying the beauty of the outdoors. This exceptional property combines quality construction, thoughtful updates, and abundant living space-truly a must-see!
Listing courtesy of Michael Hogue, RE/MAX REALTY ASSOCIATES-CHA


