Photo 1 of 16
$329,500
| Beds |
Baths |
Sq. Ft. |
Taxes |
Built |
| 5 |
3.00 |
1,883 |
$8,206 |
1961 |
View full details, photos, school info, and price history
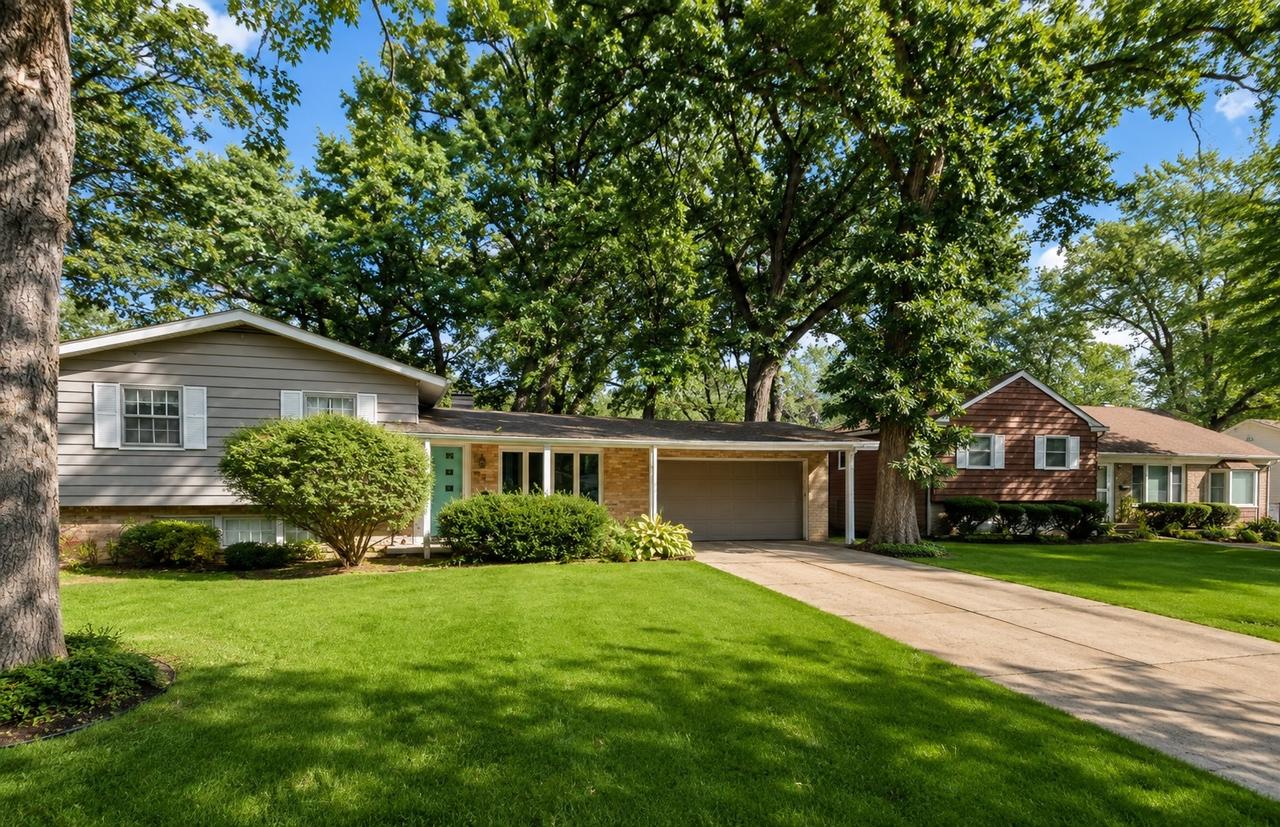
Surprisingly spacious, this inviting tri-level offers three levels of comfortable living in a well-established neighborhood surrounded by mature trees. Originally built as the builder's model home, the property features a desirable main-level primary bedroom with full bath and convenient main-floor laundry. Hardwood floors welcome you inside and continue upstairs to three additional bedrooms. The bright kitchen offers generous counter and cabinet space, a pantry, and a skylight that fills the room with natural light. A spacious family room opens to the paver patio and fenced backyard, creating a wonderful setting for relaxing, entertaining, or enjoying the outdoors. Beyond the 1,883 square feet on the main and upper levels, the finished lower level provides even more living space with a recreation room, fifth bedroom, and crawlspace for additional storage. A backyard shed adds even more functionality. With five bedrooms, three full baths, multiple living areas, and a private backyard shaded by mature oak trees, this home offers much more space than you might expect. Move-in ready and waiting for its next owner! Owner is offering a credit for landscaping.
Listing courtesy of Claudia Torres, Century 21 Circle - Aurora