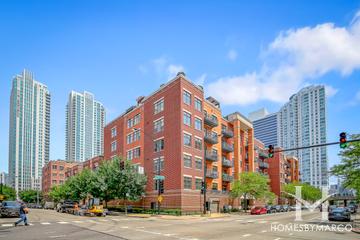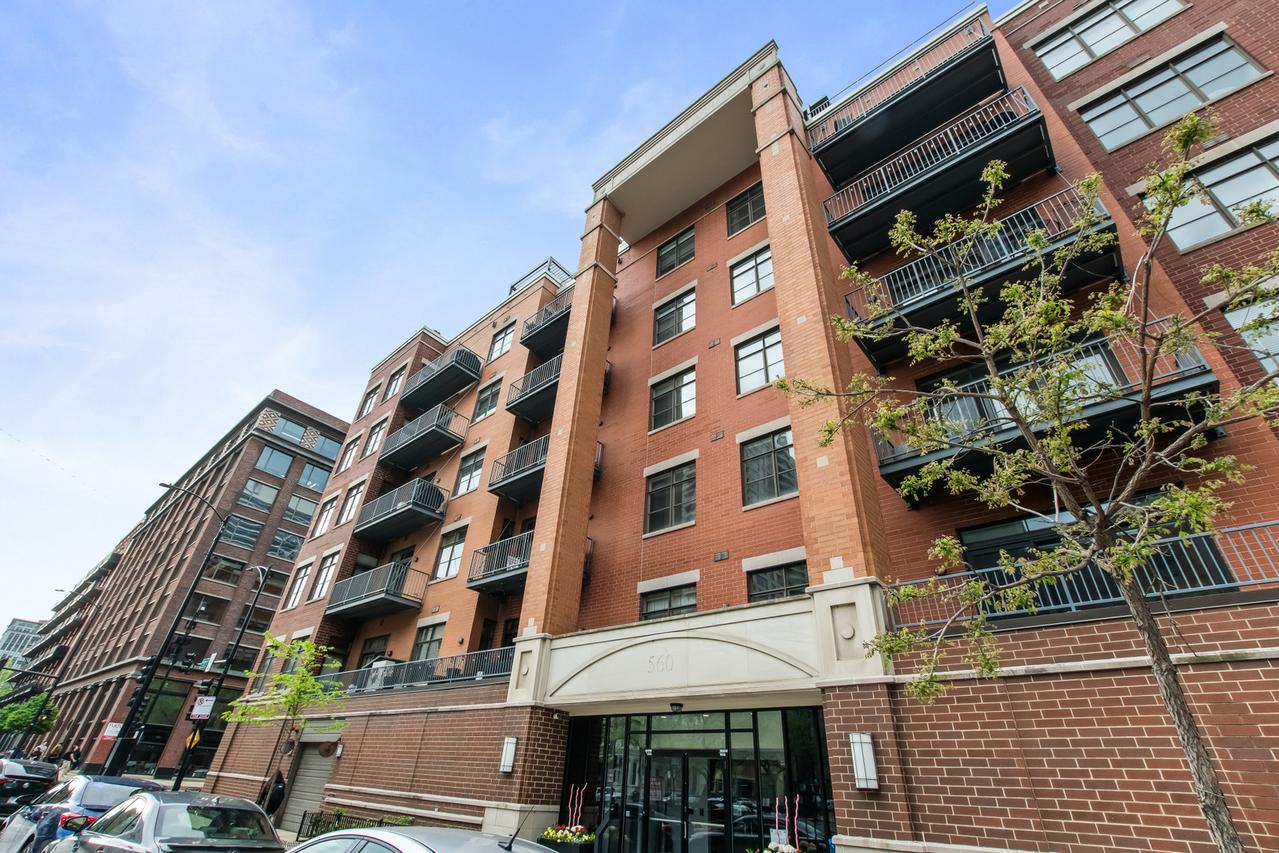
Photo 1 of 32
$875,000
Sold on 5/15/26
| Beds |
Baths |
Sq. Ft. |
Taxes |
Built |
| 3 |
2.10 |
2,000 |
$16,121.17 |
2000 |
|
On the market:
49 days
|
View full details, photos, school info, and price history
Expansive and sun-drenched 3 bed / 2.5 bath duplex-up with a private rooftop deck, ideally positioned in the vibrant core of the Fulton Market District, delivers an elevated city lifestyle. Set within an intimate elevator building, this refined residence showcases a chef-inspired kitchen outfitted with custom 42" cabinetry and polished granite countertops offering generous meal prep and serving space. The oversized living room flows effortlessly into a dedicated dining area perfect for hosting, while a private balcony extends the living space outdoors for grilling or unwinding. The main level also includes two well-proportioned bedrooms with ample closet space, along with convenient in-unit laundry. Upstairs, retreat to a luxurious primary suite featuring a spacious walk-in closet, double vanity, soaking tub, and a walk-in shower. The upper level also provides direct access to a newly constructed private rooftop deck with sweeping skyline vistas-an ideal setting for entertaining or relaxing above the city. Enjoy immediate proximity to everything that defines Fulton Market and the surrounding West Loop. From Michelin-starred dining and acclaimed hotspots like Girl & the Goat and Au Cheval, to boutique fitness studios, art galleries, and high-end retail. Commuting is seamless with nearby access to the Chicago Loop, CTA and Metra train stations, along with quick connections to major expressways. Garage parking space #10 is offered for an additional $25K. Dedicated storage included.
Listing courtesy of Michael Samm, Keller Williams ONEChicago