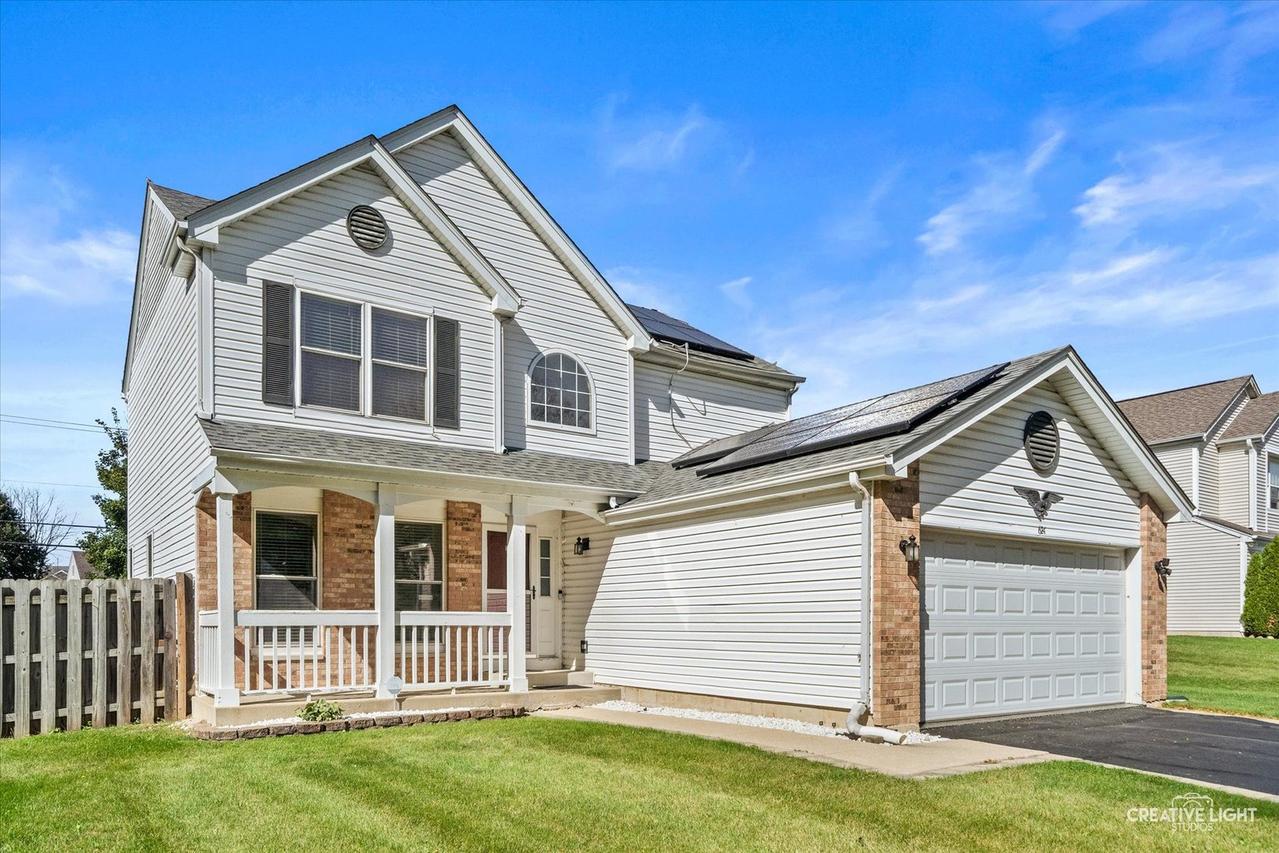
Photo 1 of 22
$415,000
| Beds |
Baths |
Sq. Ft. |
Taxes |
Built |
| 3 |
2.10 |
1,802 |
$8,828.26 |
1996 |
View full details, photos, school info, and price history
Welcome to 624 Jenna Drive, a bright and inviting South Elgin home with a great combination of comfort, space and outdoor living. The sunny eat-in kitchen features granite countertops, stainless steel appliances, a pantry, and durable luxury vinyl flooring, with sliding doors opening to a spacious 36x16 deck overlooking the large backyard with privacy fence. Enjoy summer days in the above-ground pool, relax on the deck, or take advantage of the new garden shed for extra storage. The spacious primary bedroom offers a private bath and walk-in closet. A partially finished basement adds flexible living space, currently used as a home gym, along with additional storage. The two-car garage features durable epoxy flooring. Six-panel doors and trim add a classic finishing touch throughout the home. Conveniently located near schools, shopping and everyday amenities, this home offers the space and features you need both inside and out.
Listing courtesy of Alejandra Moreno, Pilmer Real Estate, Inc