Photo 1 of 56
$399,900
| Beds |
Baths |
Sq. Ft. |
Taxes |
Built |
| 2 |
2.00 |
1,344 |
$1,121 |
2006 |
|
On the market:
111 days
|
View full details, photos, school info, and price history
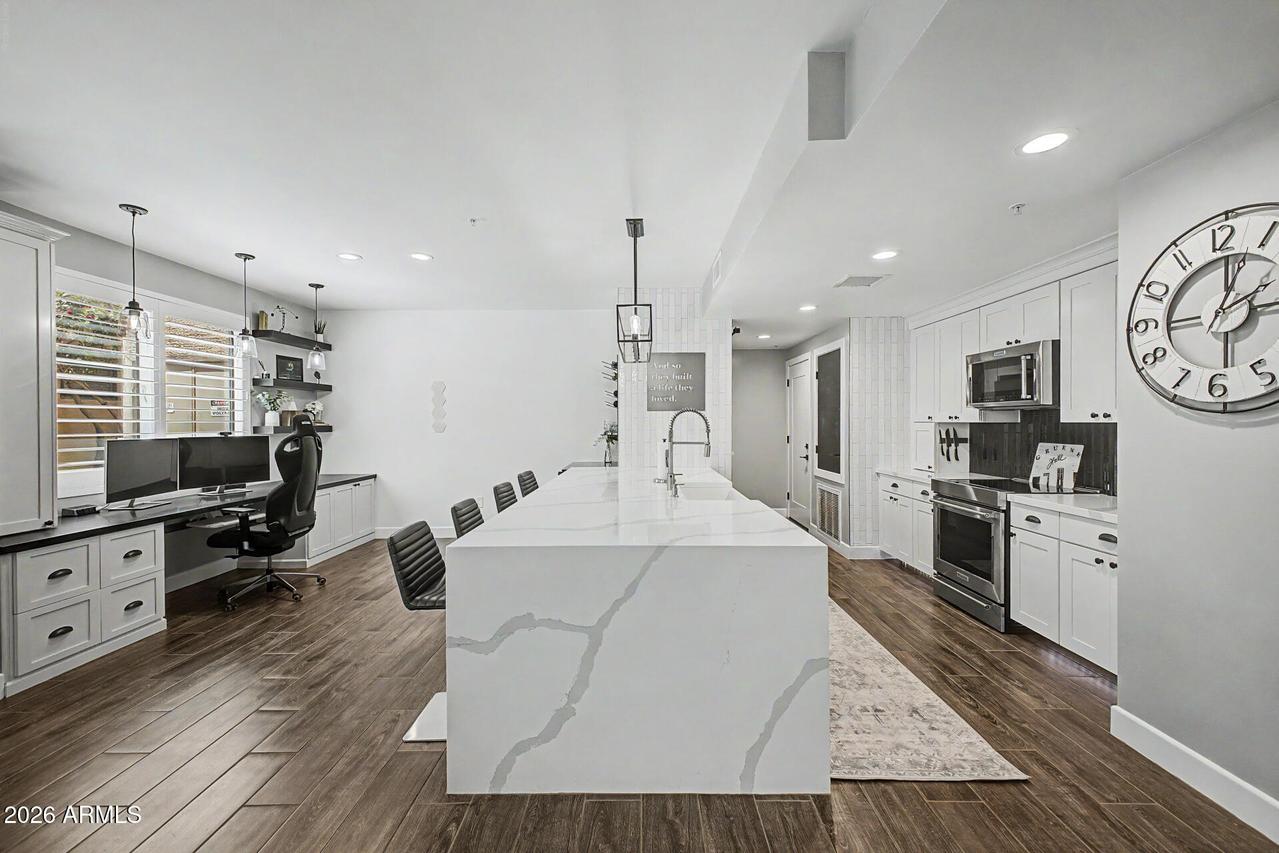
One of the most extensively renovated homes in Bridges at Ocotillo, this ground-floor end unit combines an exceptional location with over $164,000 in custom upgrades. The open floor plan features 9-foot ceilings, wood-look tile flooring, plantation shutters, oversized sliding glass doors, and plenty of natural light. The beautifully remodeled kitchen offers KitchenAid appliances, an ultra-quiet Bosch dishwasher, custom Thomasville cabinetry, quartz countertops, a large breakfast bar, R/O system, and a dry bar with a Summit beverage center. The primary suite includes private patio access, a custom Classy Closets walk-in closet, and a completely updated bath with a zero-entry walk-in shower, custom glass enclosure, floating dual vanity, granite countertops, and a dedicated makeup area. Additional upgrades include a custom built-in home office, built-in Murphy bed in the guest room, extensive custom storage, Milgard Low-E windows and sliding doors, 7-foot solid-core interior doors, smooth drywall with square corners, and upgraded trim throughout. A new high-efficiency HVAC system installed in April 2026 includes a transferable 10-year warranty. The home also features a 2-car garage with epoxy floors and overhead storage, two private patios, and access to the resort-style amenities that make Bridges at Ocotillo one of Chandler's most desirable communities.
Listing courtesy of Hilary Sanders, AZ Living Real Estate LLC


