Photo 1 of 31
$500,000
Sold on 6/23/26
| Beds |
Baths |
Sq. Ft. |
Taxes |
Built |
| 4 |
2.10 |
1,900 |
$9,748.84 |
1982 |
|
On the market:
25 days
|
View full details, photos, school info, and price history
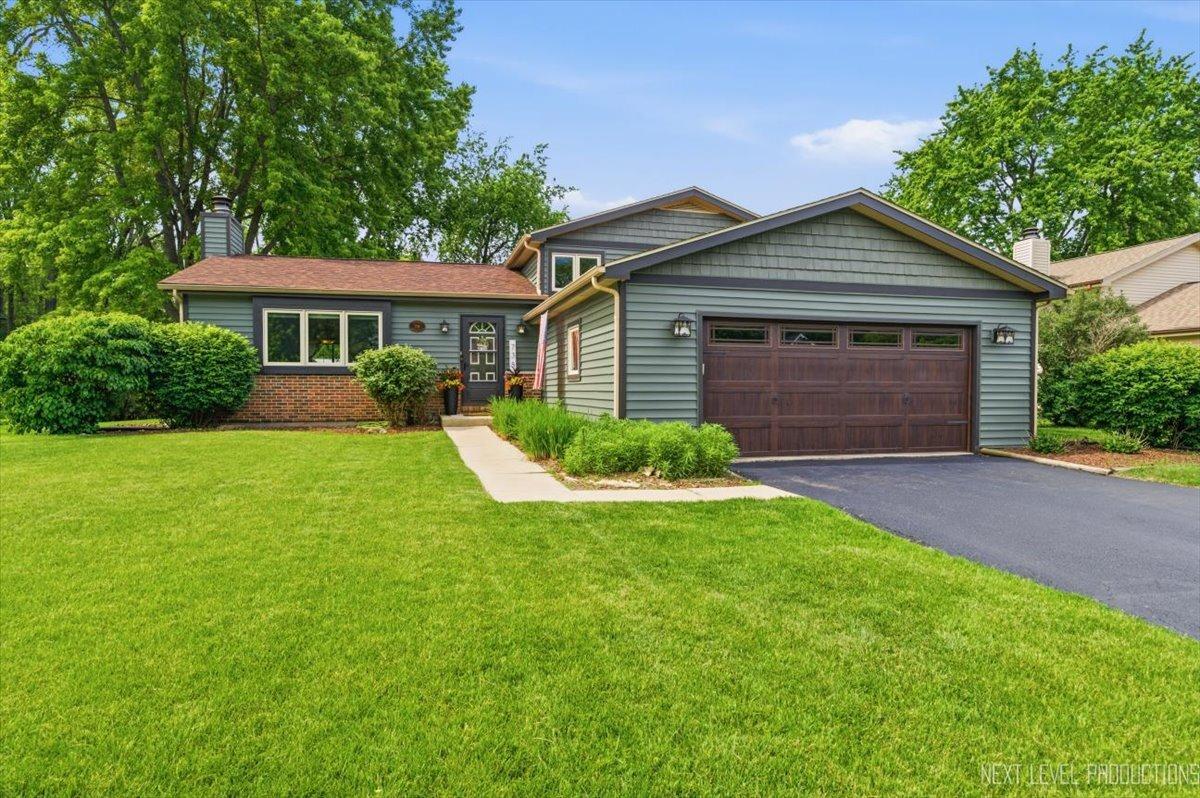
Beautifully updated westside Batavia home with an open concept floor plan that will amaze! Upon entering you will find a large living room with vaulted ceiling and floor to ceiling brick fireplace. The dining room has a sliding glass door that leads out to a spacious deck. The updated kitchen is open to both rooms and offers 42" shaker style natural cherry cabinets with built-in shelves, breakfast bar/island, granite countertops and stainless steel appliances. The lower level offers a big family room with abundant built-ins for storage, a 4th bedroom, 1/2 bath and big laundry room. The primary suite has a gorgeous built-in wall closet, a stunning en-suite bath with a 2nd closet, granite top vanity and a large shower with tile surround and custom glass doors and the best part is the private covered deck with ceiling fan for you to enjoy! There are 2 more bedrooms and an updated full hall bath. You will love the beautifully landscaped yard with a deck! Two car garage. New siding 2022. New roof 2023. Located close to everything Batavia has to offer, grade school nearby. Fox River Trails and the Harold Hall Quarry is only a few blocks away! Don't wait on this one!
Listing courtesy of Dan Platt, Pilmer Real Estate, Inc